SIGN UP Login/Register
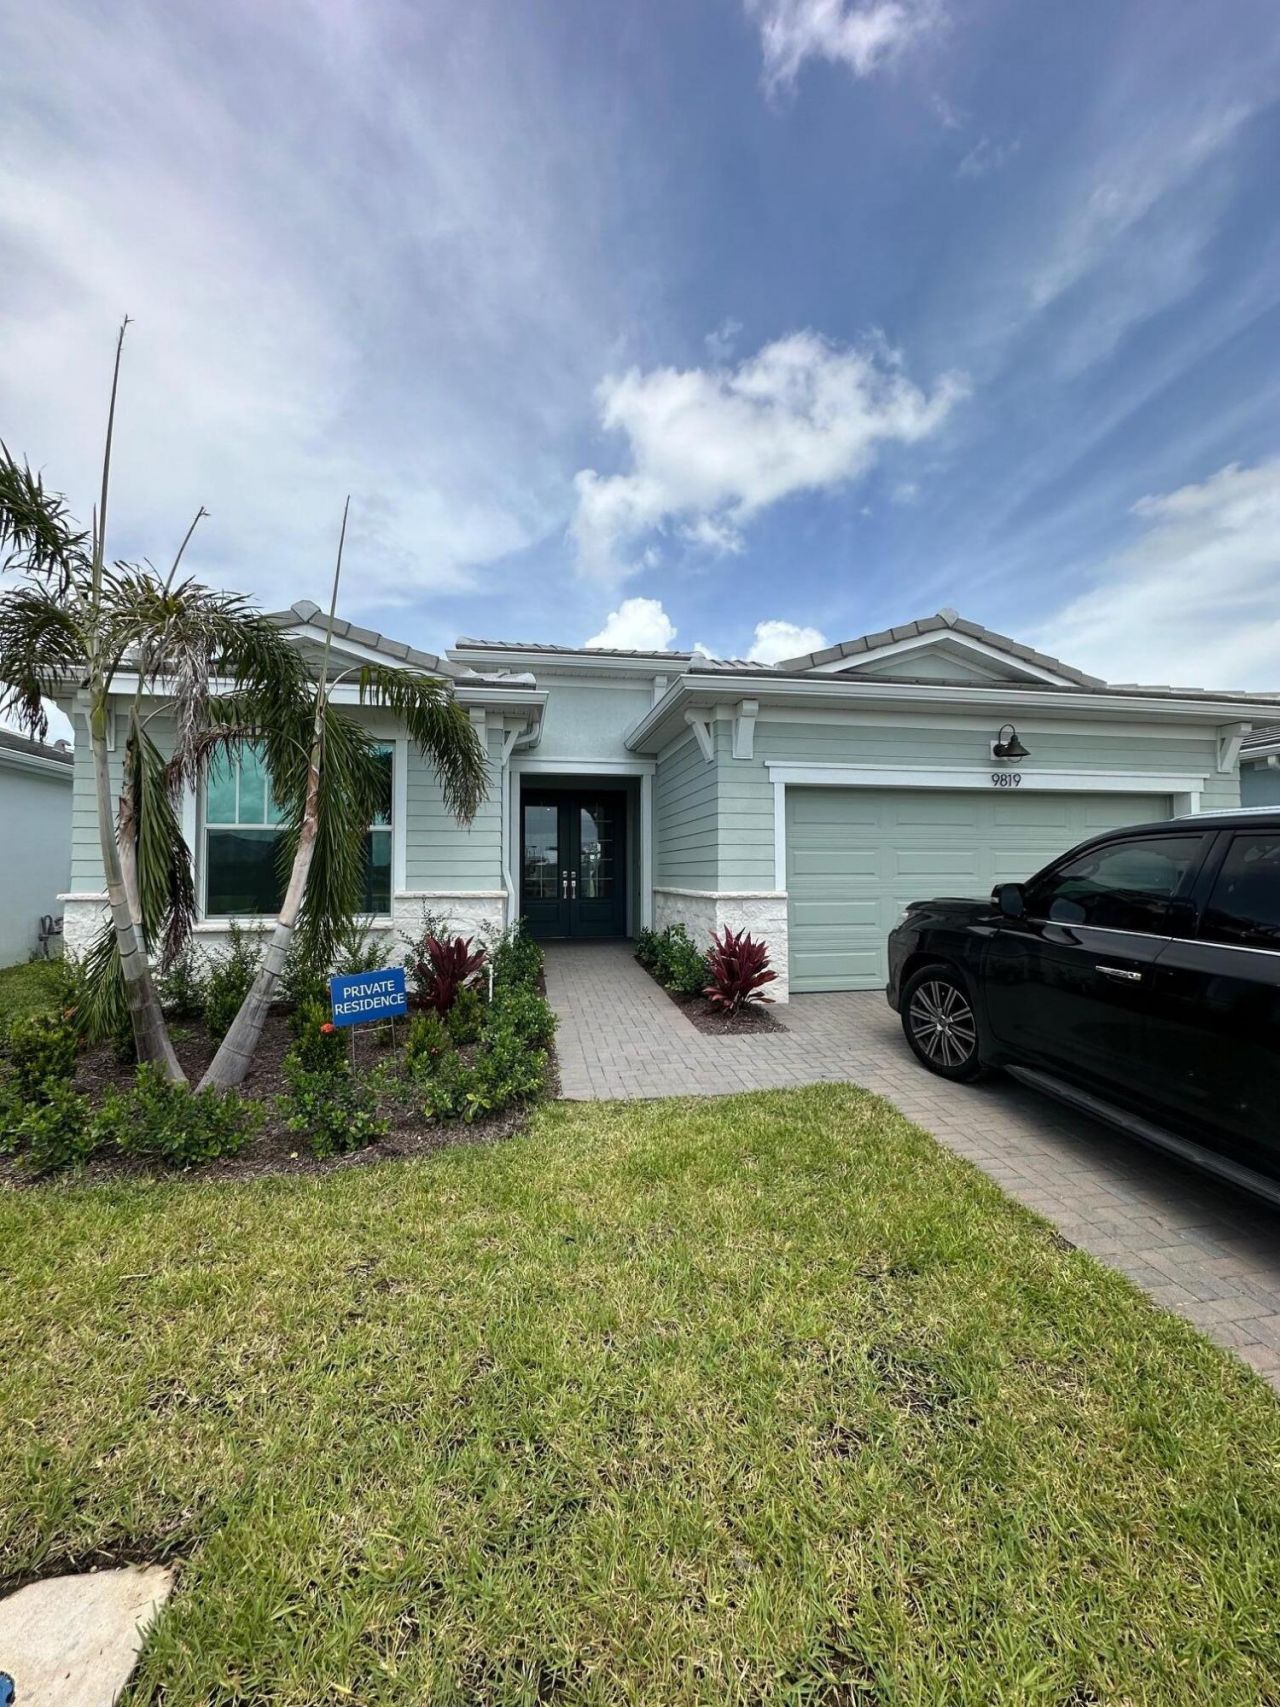
9819 SW Veronese Drive, Port Saint Lucie, FL 34987 Photo
New - 13 Hours Ago
9819 SW Veronese Drive, Port Saint Lucie, FL 34987 Photo
New - 13 Hours Ago

1 Total Photos [Click to View All]

9819 SW Veronese Drive Port St. Lucie, FL 34987
$575,000
  • Beds
    2
  • Baths
    2 full 1 partial
  • Total Square Feet
    3,071
  • Lot Size
    0.14 acre(s)

This home is less than two years old, on the water in the Telaro community, a 55+ active adult. Comes with a den and two bedrooms. Nicely upgraded with a two car garage, This property is worth you time, once you see it, you will measure all other properties against it.

Property Summary

MLS Number: B26049400
Status: Active
Subdivision: TELARO AT SOUTHERN GROVE PHASE 2 AND 3
County: Saint Lucie
Bedrooms: 2
Total Square Feet: 3,071
Price Per Sq. Ft.: $187
Style: Colonial
New Constuction: No
Waterfront: Yes
Property Type: Residential - Single Family
Cooling: Central Air, Ceiling Fan(s)
Garage: 2 car attached
Heating: Central
Lot Size: 0.14 Acres
Roof Type: Barrel
Stories: 1.0
Taxes: $11,692
Year Built: 2024
HOA Fee: $617/ Monthly

Featured Amenities

Built-in Features
Kitchen Island
Pantry
Walk-In Closet(s)
Billiard Room
Cabana
Clubhouse
Fitness Center
Game Room
Management
Picnic Area
Pool
Spa/Hot Tub
Manager On Site
Bocce Ball
Community Room
Heated Pool
Pickleball Court(s)
Sidewalks
Street Lights
Gated
Security
Recreation Facilities

Property Details

Appliances: Gas Water Heater, Cooktop, Dryer, Disposal, Dishwasher, Microwave, Oven, Refrigerator, Water Heater, Washer, Gas Cooktop
Association: Telaro
Association Fee Includes: Cable TV, Maintenance Grounds, Security, Common Areas, Recreation Facility
Exterior: Block, Stucco, CBS
Fencing: None
Flooring: Carpet, Ceramic Tile
Guest House Y/N: No
Home Style: Colonial
Hot Tub: Yes
Lot: Room for Pool
Lot: Room for Pool
Parcel#: 432260402600005
Parking: Garage, Attached Garage
Parking Notes: Garage, Attached Garage
Patio/Porch: Patio - Open, Patio
Pets Allowed: Yes, Breed Restrictions, Size Limit, Pet Restrictions Possible
Restrictions: Buyer Approval Required
Security: Security Gate
Sewer: Public Sewer
Special View Info: Lake
Sprinkler: Zoned Sprinkler
SQFT Living: 2354
Structure Type: House
Total Rooms: 3
Utilities: Cable Available, Electricity Available, Natural Gas Connected, Sewer Connected
Water: Public
Waterfront Features: None, Lake Front
Windows: Blinds, Double Hung Metal
Construction: Block,Stucco,CBS

Room Sizes

Kitchen: 11 X 21 Level Main
Living Room: 17 X 21 Level Main
Primary Bedroom: 16 X 14 Level Main

Local Schools

High School: St. Lucie West Centennial
Middle School: Manatee Academy K-8
Elementary School: Windmill Point

Neighborhood Information

Neighborhood Map

Neighborhood Hero

Neighborhood Highlights

Neighborhood Characteristics

Neighborhood Market Trend

Neighborhood Schools

Courtesy of

Agency Name: Saint Enterprises RE Invst Crp
Agent Name: Dale Cameron Berry
Agency Phone: 561-603-8488

agent picture

Presented by

Agent Name: Lisa Warren
Agent Phone: 754.581.3853
Agency Title: Illustrated Properties
Request Info

IDX logo

Lisa Warren
ipre.com
Agent Cell:
754.581.3853
Office Phone:
561.746.0008

Mortgage Calculator

%
years/fixed
yearly
yearly (est.)

Estimated Payment

$ 3,965.37 Principal & Interest $2,823.33 Property Tax $974.33 Homeowner's Insurance $167.71
Mortgage Logo

Login to My Illustrated Account

Pixel