SIGN UP Login/Register
8580 Bella Vista Dr , Boca Raton, FL 33433 Photo
New - 5 Hours Ago
8580 Bella Vista Dr , Boca Raton, FL 33433 Photo
New - 5 Hours Ago
8580 Bella Vista Dr , Boca Raton, FL 33433 Photo

9 Photos

8580 Bella Vista Dr Boca Raton, FL 33433
$225,000
  • Beds
    2
  • Baths
    1 full
  • Total Square Feet
    908

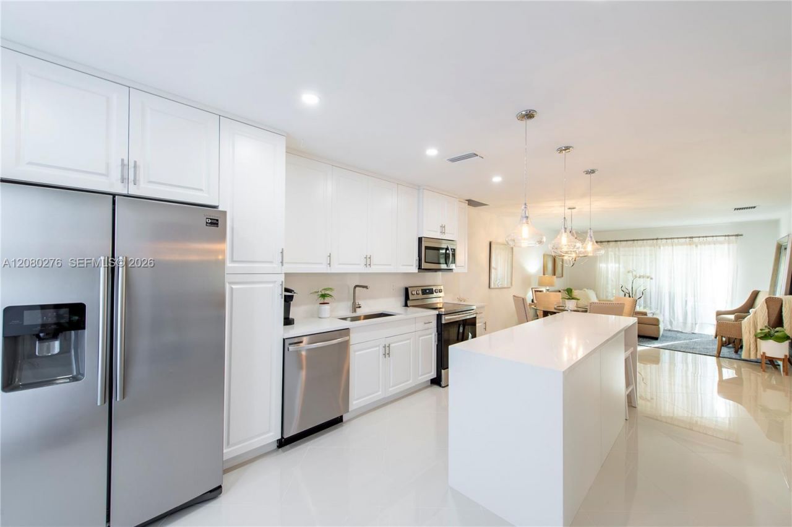
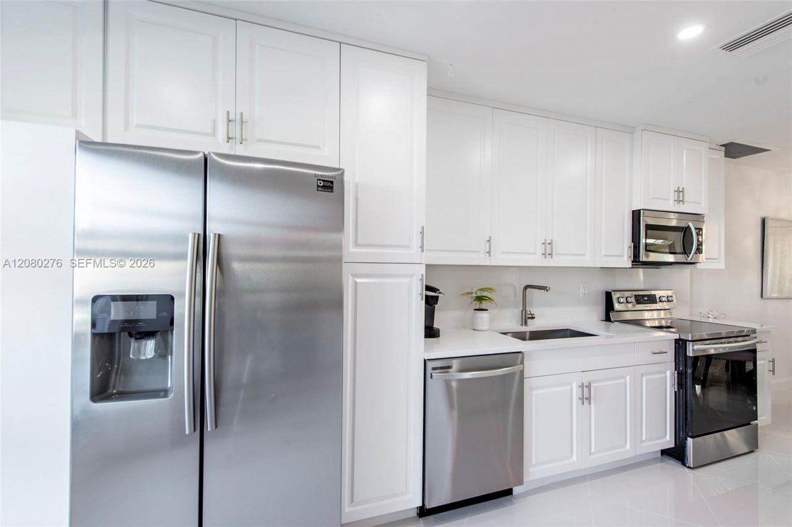
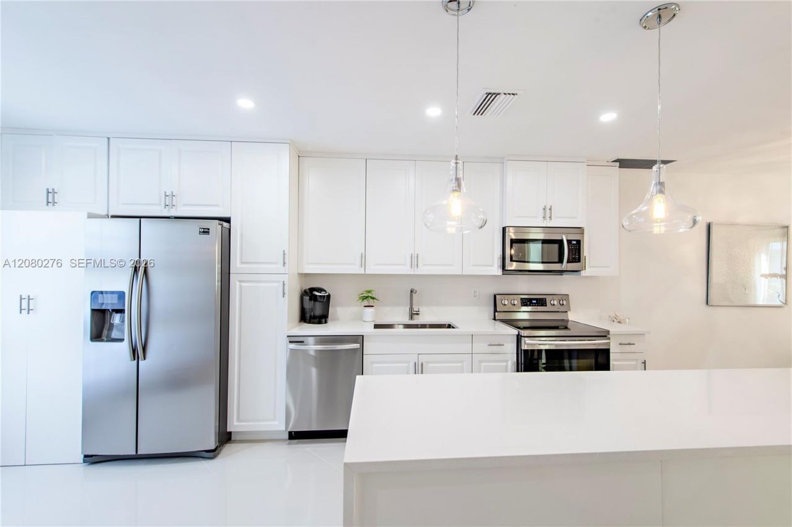
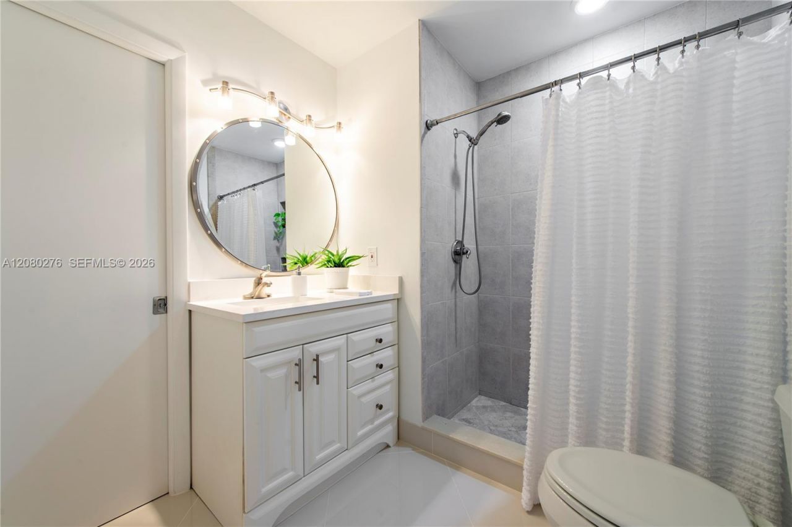
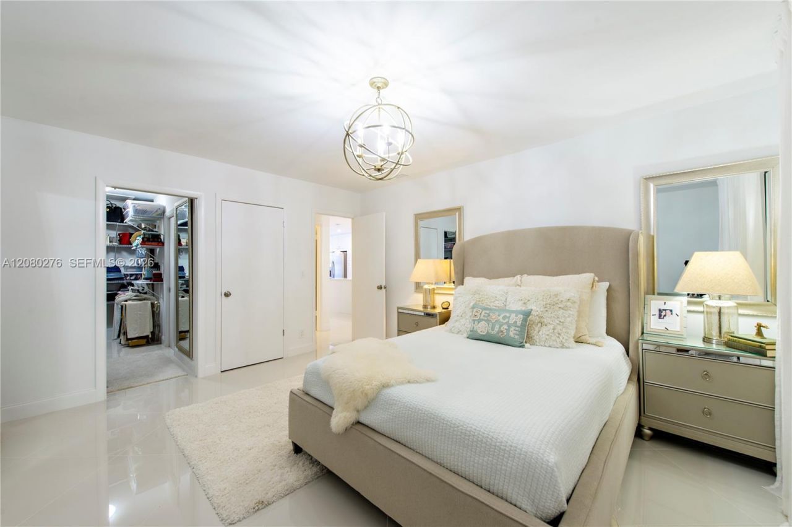
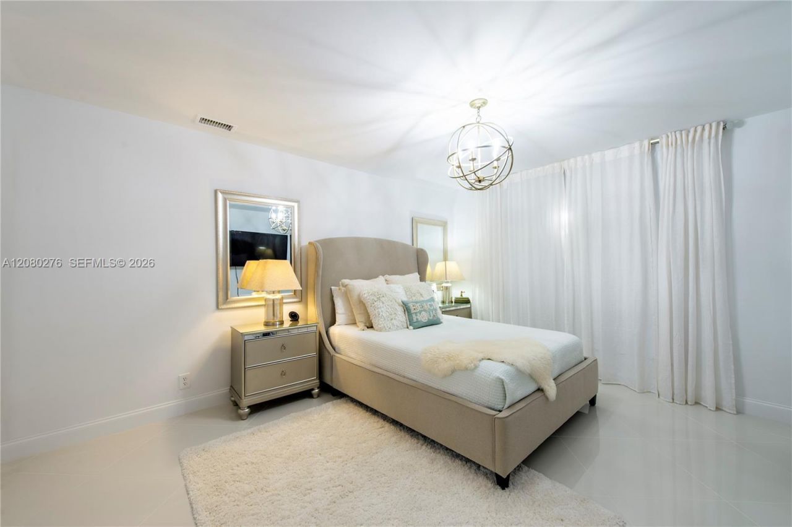
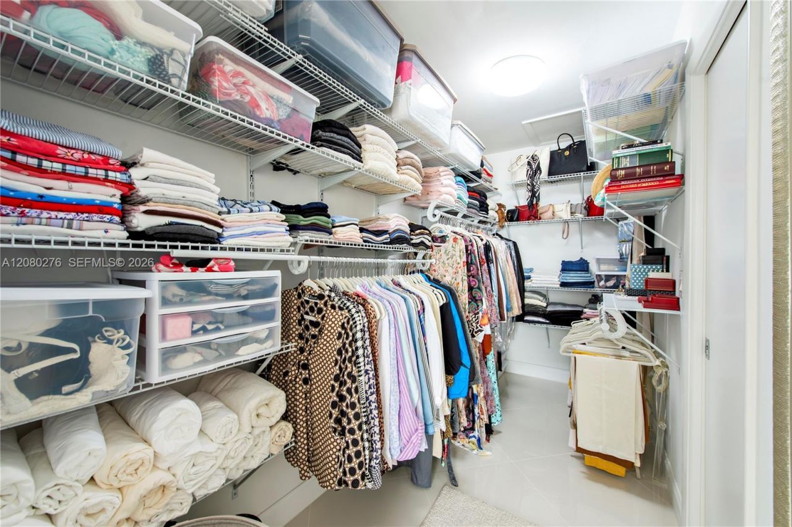
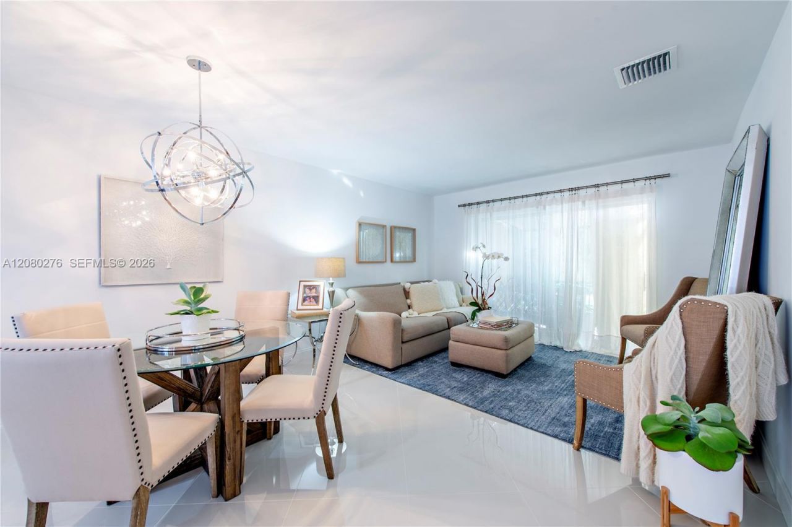
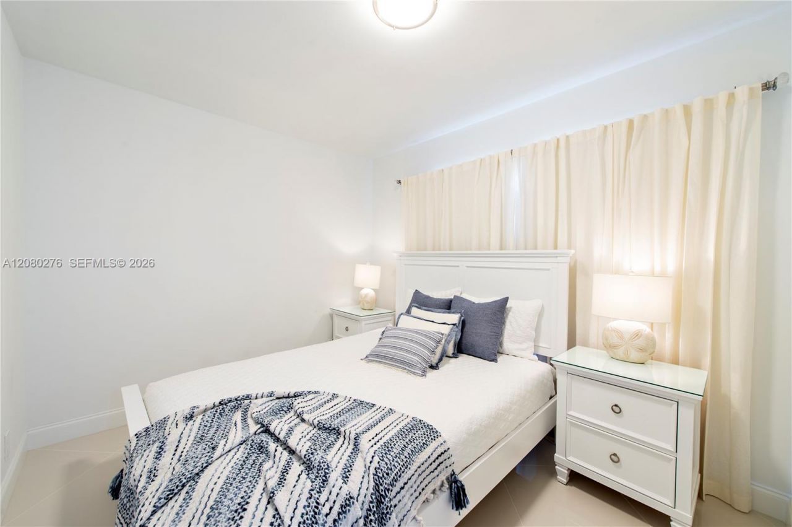
Beautifully renovated 2-bedroom, 1-bath villa in a desirable 55+ Boca Raton community! Bright, inviting, and thoughtfully redesigned, this residence features beautiful finishes, a well-planned layout, stylish updates throughout, and an in-unit washer and dryer. Completely redone with attention to detail, the home offers a fresh, modern Florida feel and comfortable, easy living. Ideally located close to shopping, dining, entertainment, and everything Boca Raton has to offer. Currently rented thro...

View More

Property Summary

MLS Number: A12080276
Status: Active
Subdivision: BOCA LAKES CONDO
County: Palm Beach
Bedrooms: 2
Total Square Feet: 908
Price Per Sq. Ft.: $248
New Constuction: No
Waterfront: No
Property Type: Residential - Single Family
Cooling: Central Air
Fenced: Yes
Heating: Central
Stories: 1.0
Taxes: $1,330
Year Built: 1977
HOA Fee: 599/ Monthly

Featured Amenities

First Floor Entry
Clubhouse-Clubroom
Community Room
Pool

Property Details

Appliances: Dishwasher, Disposal, Dryer, Electric Range, Microwave, Refrigerator, Washer
Crops Included Y/N: No
Exterior: CBS Construction
Outdoor Features: None, Other, Barbeque, Courtyard, Open Balcony
Flooring: Marble
Home Warranty Y/N: No
Lease Considered Y/N: No
Listing Terms: All Cash, Conventional
Other Equipment: Central Vacuum
Parcel#: 00424717010000900
Parking: 2 Or More Spaces
Parking Notes: 2 Or More Spaces
Patio/Porch: Open Balcony, Patio
Property Attached Y/N: Yes
Property Sub-Type: Villa
Security: Complex Fenced, Other
Senior Community: Yes
Special View Info: Other View
Construction: CBS Construction

Neighborhood Information

Neighborhood Map

Neighborhood Hero

Neighborhood Highlights

Neighborhood Characteristics

Neighborhood Market Trend

Neighborhood Schools

Courtesy of

Agency Name: The Network Real Estate Brokers LLC
Agent Name: Selma Zollman
Agency Phone: 954-289-4026

agent picture

Presented by

Agent Name: Lisa Warren
Agent Phone: 754.581.3853
Agency Title: Illustrated Properties
Request Info

IDX logo

Lisa Warren
ipre.com
Agent Cell:
754.581.3853
Office Phone:
561.746.0008

Mortgage Calculator

%
years/fixed
yearly
yearly (est.)

Estimated Payment

$ 1,281.24 Principal & Interest $1,104.78 Property Tax $110.83 Homeowner's Insurance $65.63
Mortgage Logo

Login to My Illustrated Account