SIGN UP Login/Register
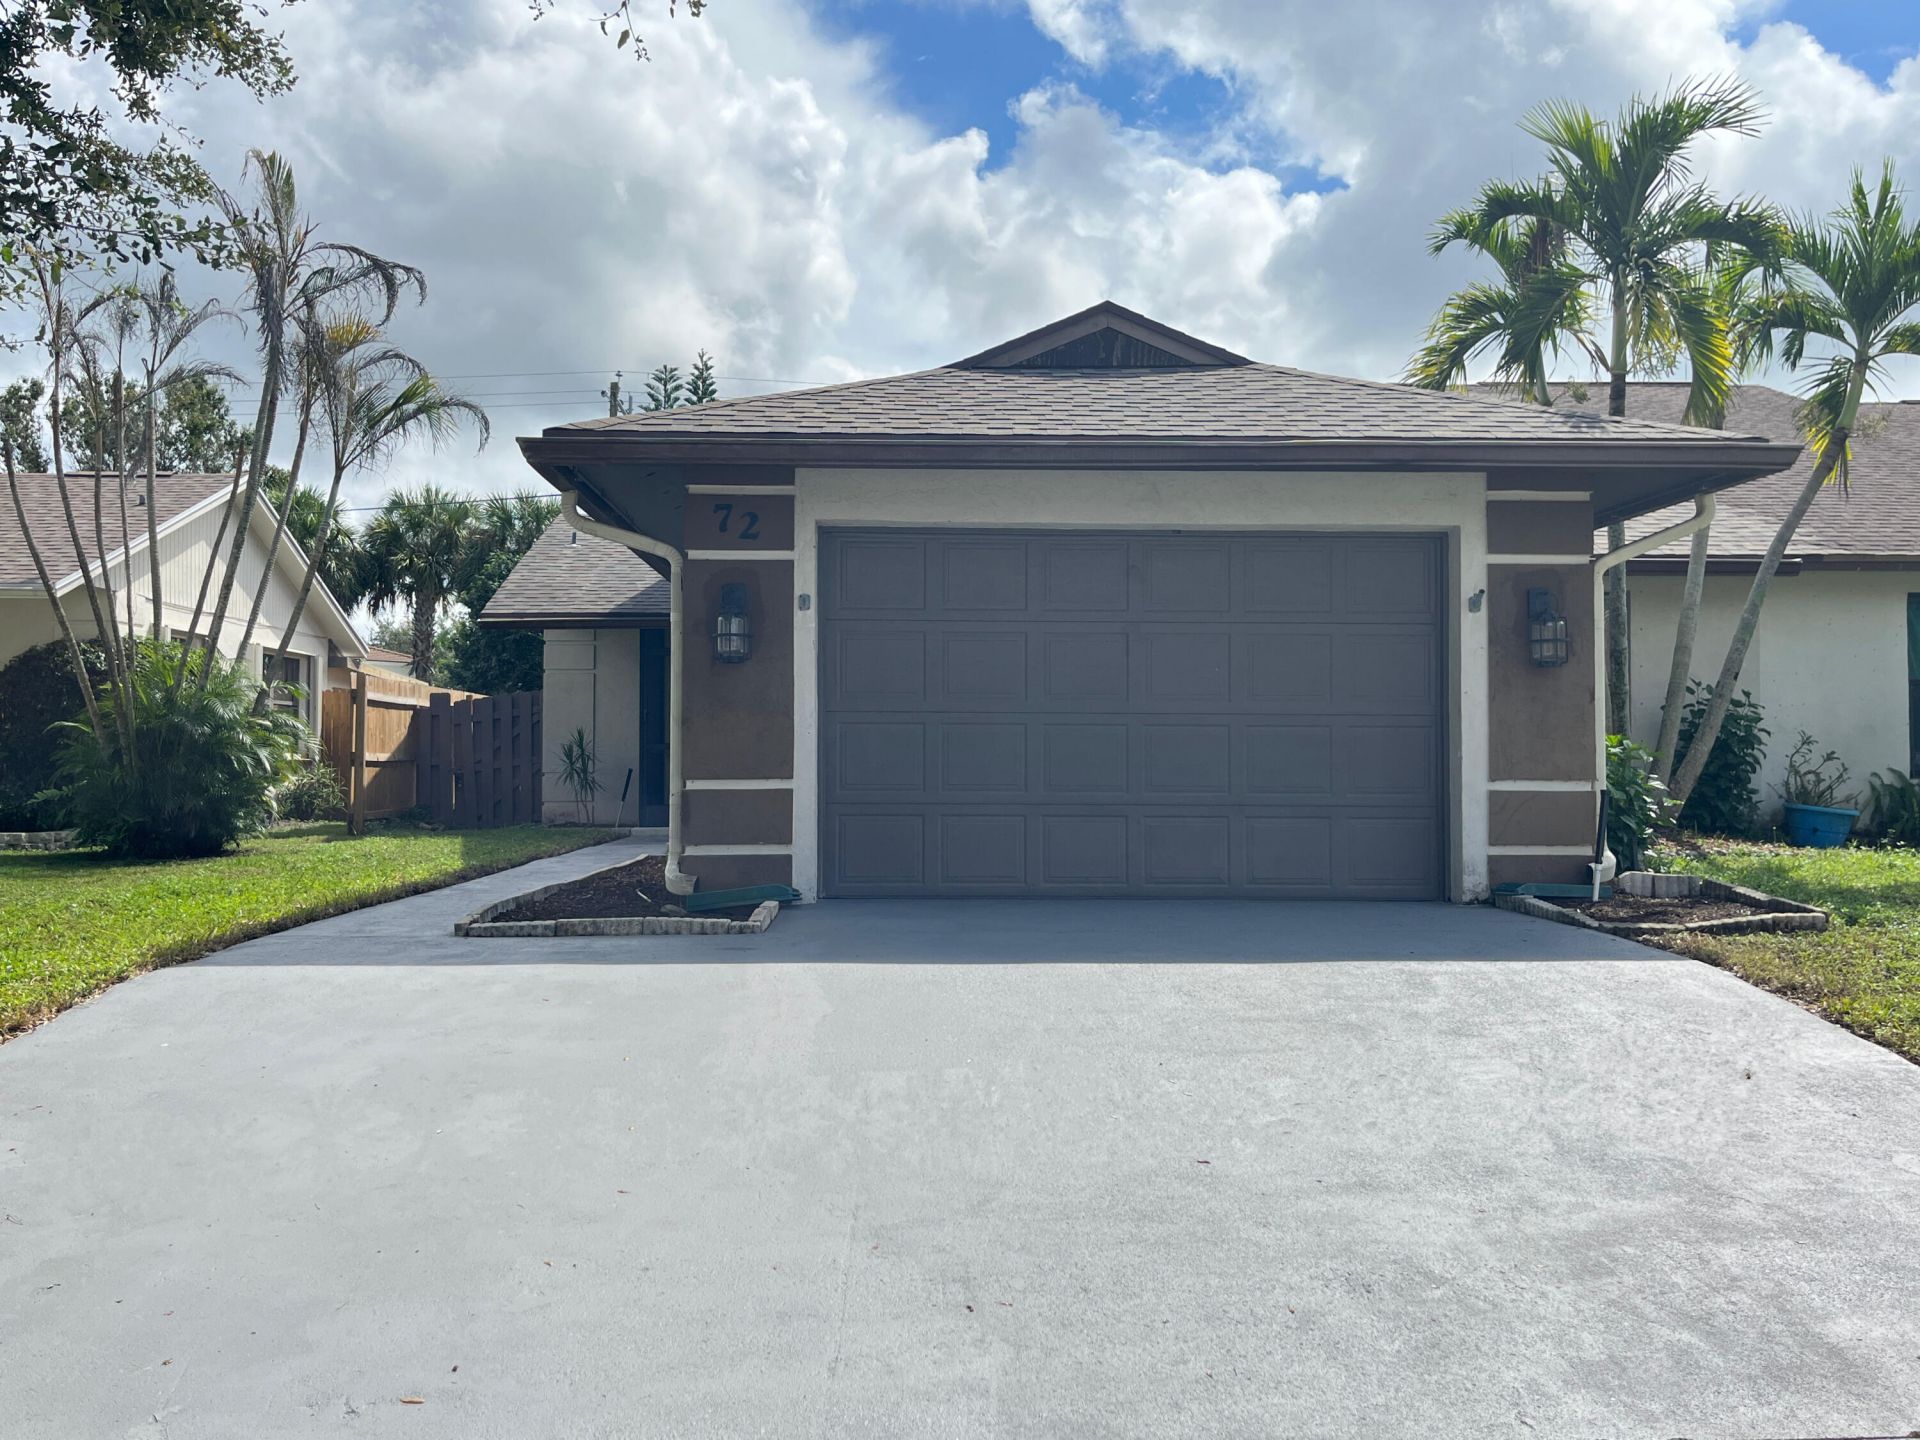
72 SE Taho Terrace, Stuart, FL 34997 Photo
New - 13 Hours Ago
72 SE Taho Terrace, Stuart, FL 34997 Photo
New - 13 Hours Ago
72 SE Taho Terrace, Stuart, FL 34997 Photo

18 Photos

72 SE Taho Terrace Stuart, FL 34997
$375,000
  • Beds
    3
  • Baths
    2 full
  • Total Square Feet
    2,058
  • Lot Size
    0.12 acre(s)

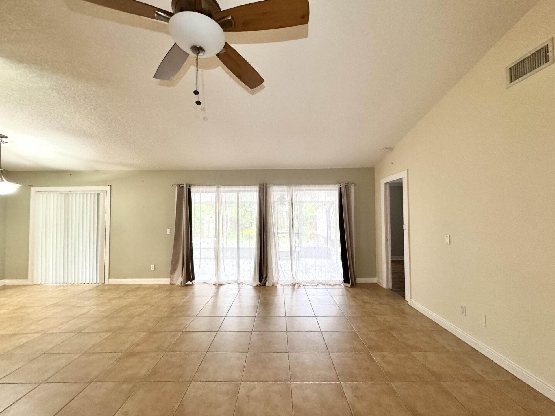
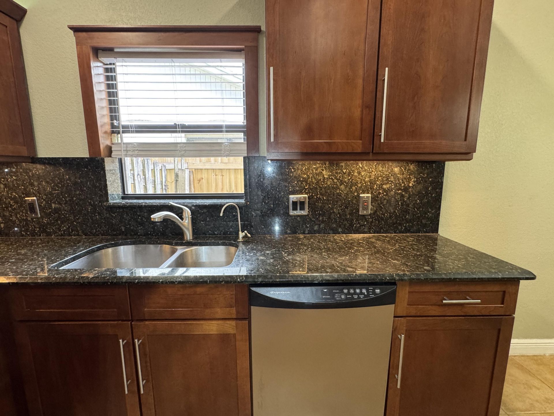
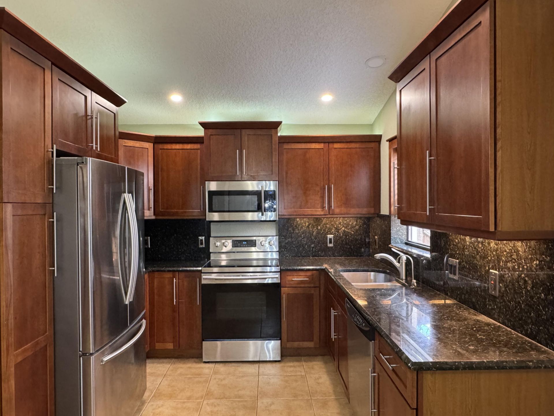
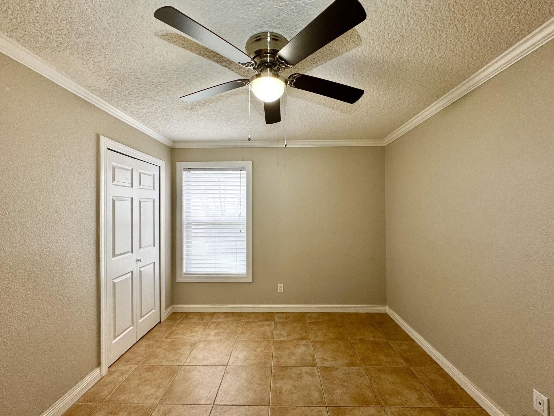
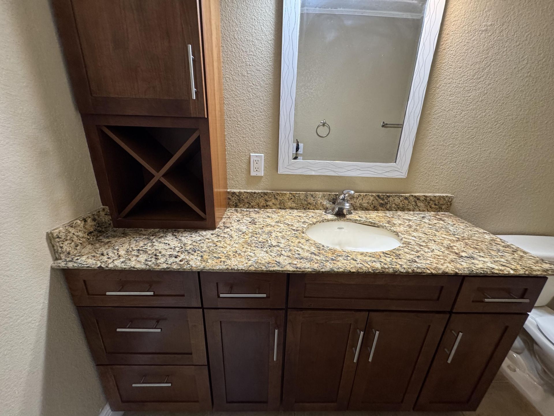
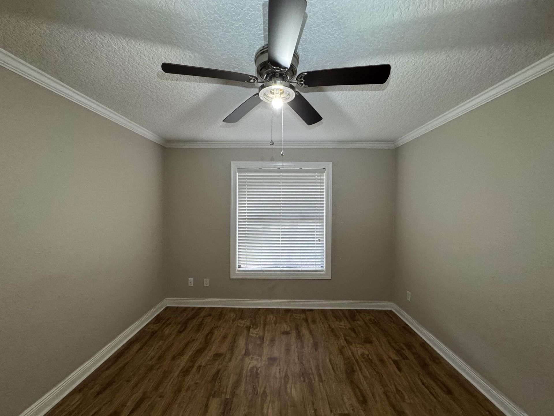
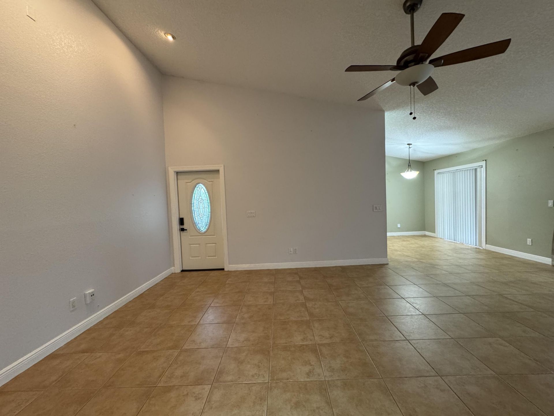
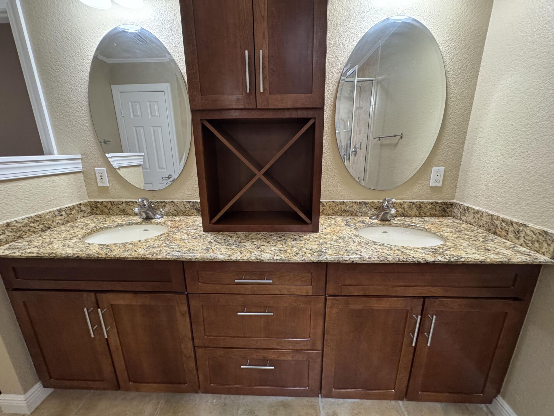
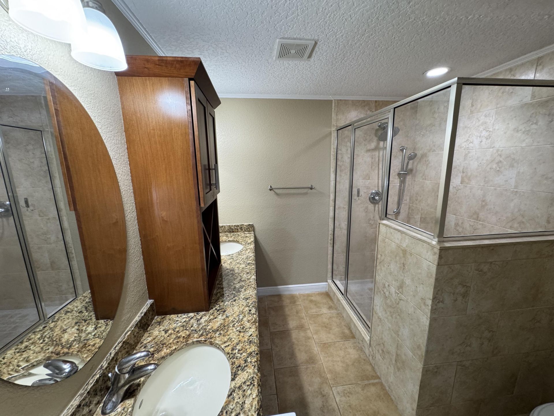
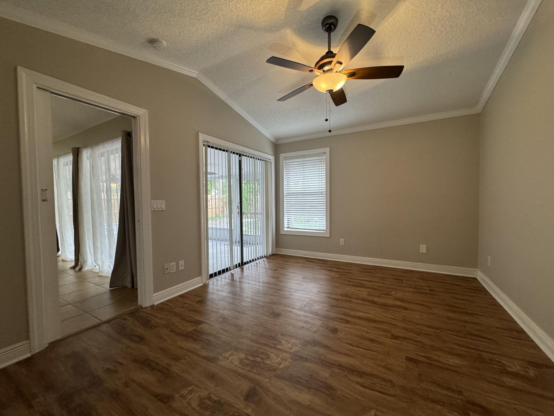
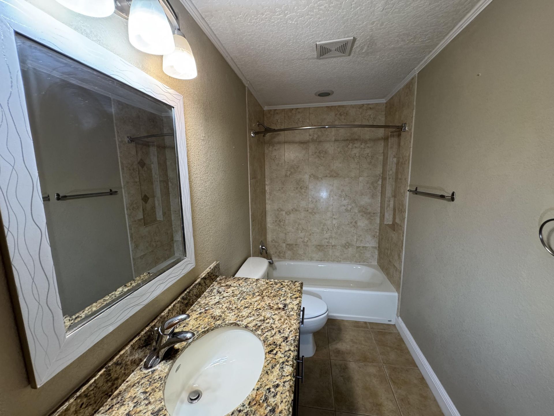
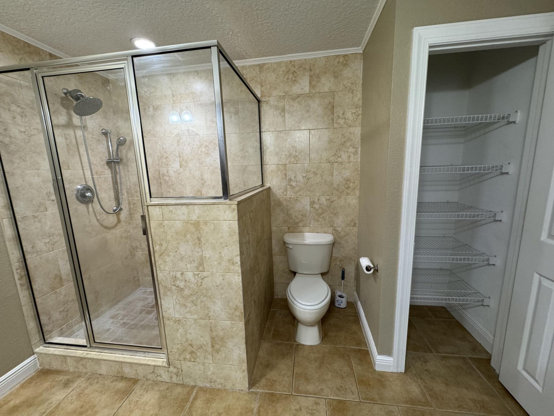
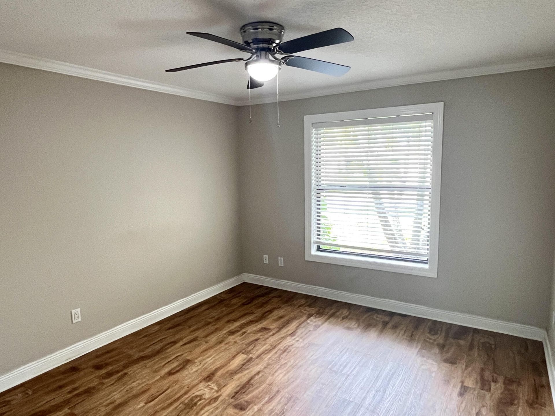
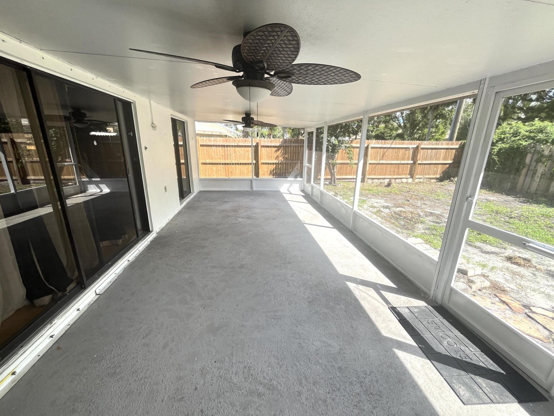
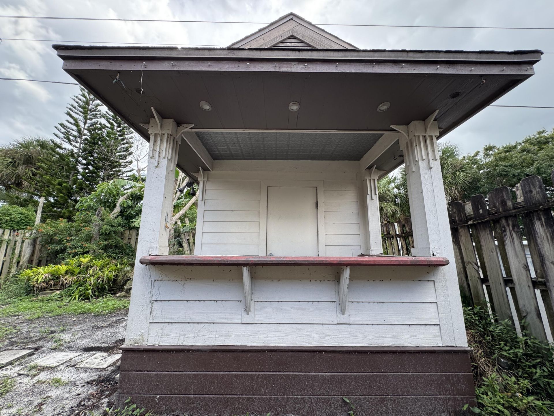
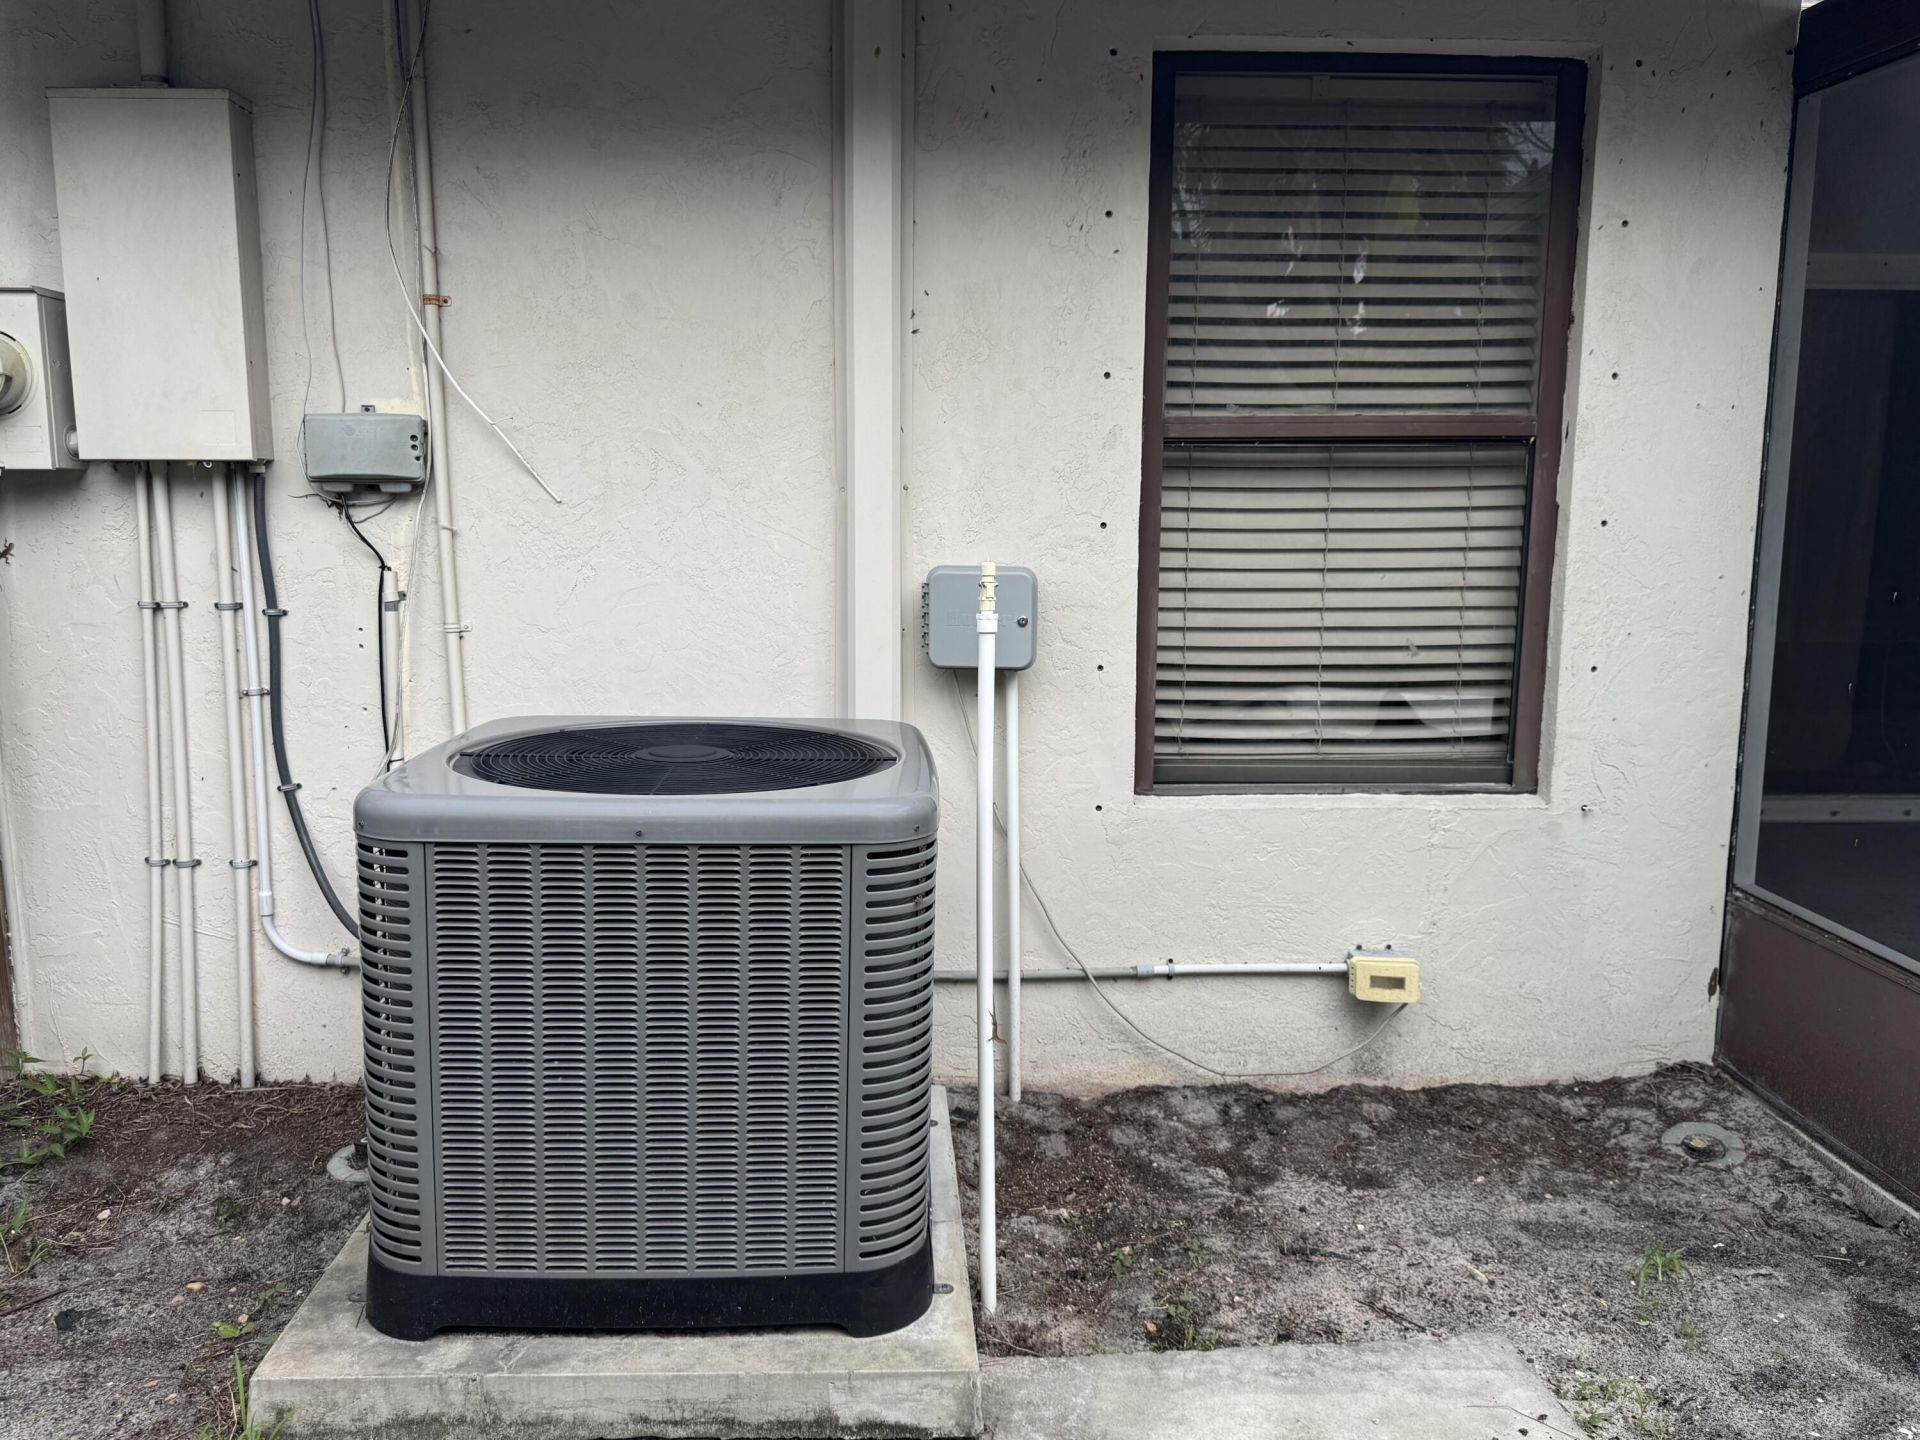
Updated and Move in ready 3 Bedroom 2 bath and 1.5 garage single family home is conveniently located in quite and safe neighborhood . Close to Turnpike, I-95 ,U.S 1 ,Costco, Home Depot and all other shopping needs. Whole house is updated with granite countertops and wood cabinets. AC and roof was replaced in 2023.Low HOA fee of $12.00/month. Tile floor throughout whole house, Large back patio, Utility shed in backyard. Open floor plan and vaulted ceilings, split bedrooms. Extra long driveway ca...

View More

Property Summary

MLS Number: B26089415
Status: Active
Subdivision: FISHERMANS COVE (AKA SOMERSET)
County: Martin
Bedrooms: 3
Total Square Feet: 2,058
Price Per Sq. Ft.: $182
New Constuction: No
Waterfront: No
Property Type: Residential - Townhouse
Cooling: Central Air, Electric
Garage: 1 car attached
Heating: Central, Electric
Lot Size: 0.12 Acres
Roof Type: Shingle
Stories: 1.0
Taxes: $3,588
Year Built: 1986
HOA Fee: $12/ Monthly

Featured Amenities

Built-in Features
Cathedral Ceiling(s)
High Ceilings
Vaulted Ceiling(s)
Bedroom Layout - Split
None

Property Details

Appliances: Electric Water Heater, Dryer, Dishwasher, Electric Range, Microwave, Refrigerator, Water Heater, Washer
Association: Somerset Homeowners of Stuart, INC
Association Fee Includes: Common Areas
Exterior: CBS
Flooring: Laminate
Furnished: Unfurnished
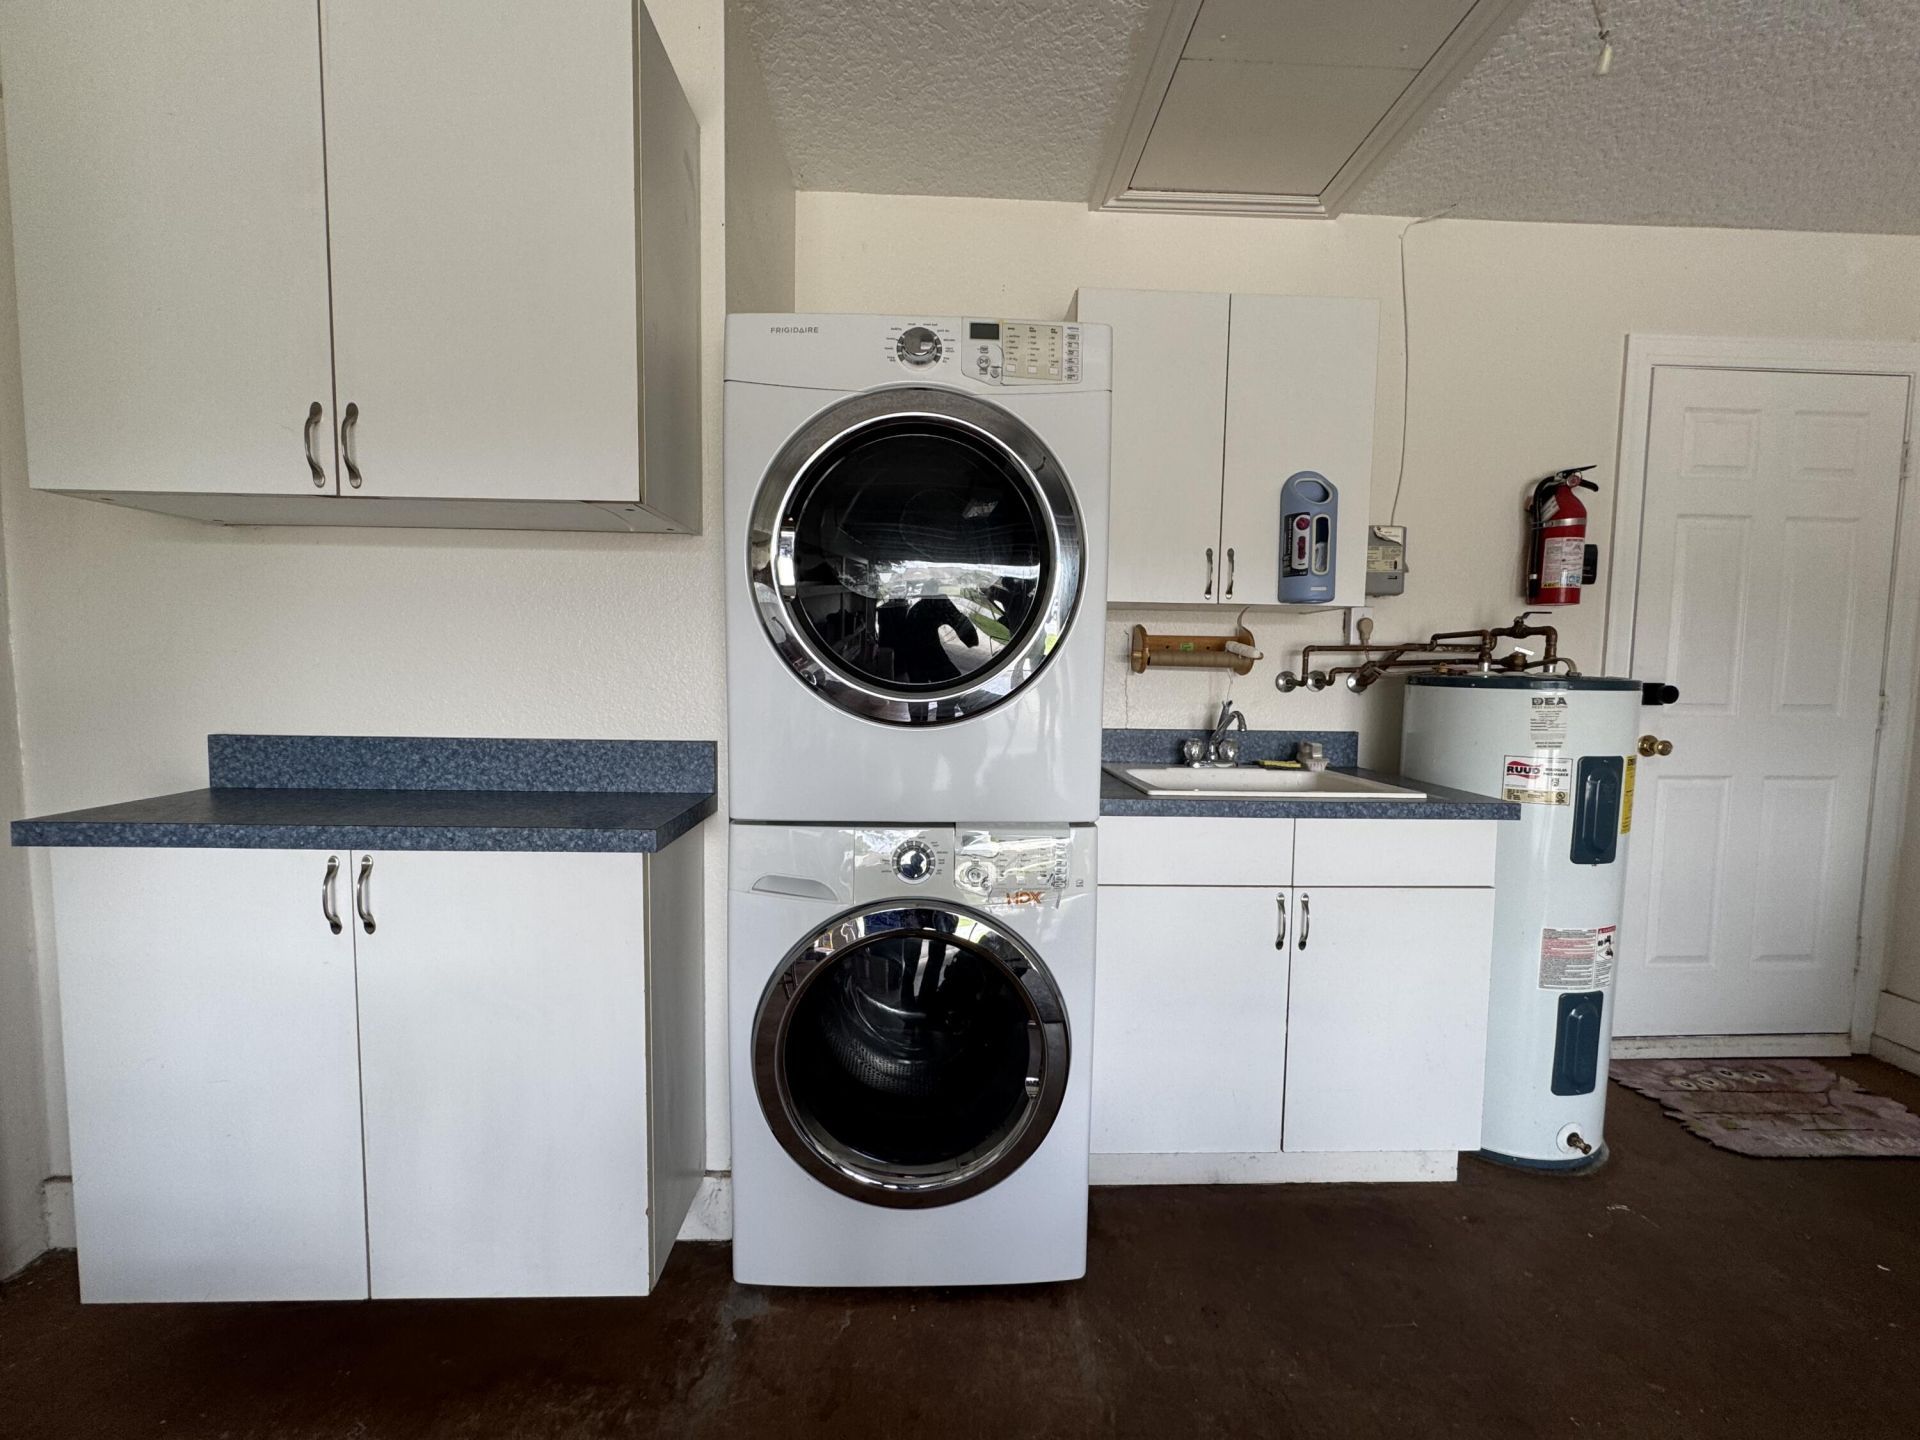
Laundry: In Garage
Parcel#: 403841008000022202
Parking: Garage Door Opener, Garage, Attached Garage
Parking Notes: Garage Door Opener, Garage, Attached Garage
Patio/Porch: Patio - Screened, Porch - Screened, Patio, Porch
Pets Allowed: Yes, Number Limit
Restrictions: No Restrictions
Security: Smoke Detector(s)
Sewer: Public Sewer
Sprinkler: Auto Sprinkler
SQFT Living: 1364
Structure Type: Villa
Total Rooms: 7
Utilities: Cable Available, Sewer Available, Water Available
Water: Public
Waterfront Features: None
Construction: CBS

Room Sizes

Living Room: 15 X 23 Level Main
Kitchen: 8 X 10 Level Main
Primary Bedroom: 11 X 14 Level Main
Bedroom 2: 11 X 12 Level Main
Bedroom 3: 10 X 10 Level Main

Local Schools

High School: Martin County
Middle School: Dr. David L. Anderson
Elementary School: Pinewood (Martin)

Neighborhood Information

Neighborhood Map

Neighborhood Hero

Neighborhood Highlights

Neighborhood Characteristics

Neighborhood Market Trend

Neighborhood Schools

Courtesy of

Agency Name: Highlight Realty Corp
Agent Name: Wei Hong Hancock
Agency Phone: 561-641-6787

agent picture

Presented by

Agent Name: Lisa Warren
Agent Phone: 754.581.3853
Agency Title: Illustrated Properties
Request Info

IDX logo

Lisa Warren
ipre.com
Agent Cell:
754.581.3853
Office Phone:
561.746.0008

Mortgage Calculator

%
years/fixed
yearly
yearly (est.)

Estimated Payment

$ 2,249.68 Principal & Interest $1,841.30 Property Tax $299.00 Homeowner's Insurance $109.38
Mortgage Logo

Login to My Illustrated Account