SIGN UP Login/Register
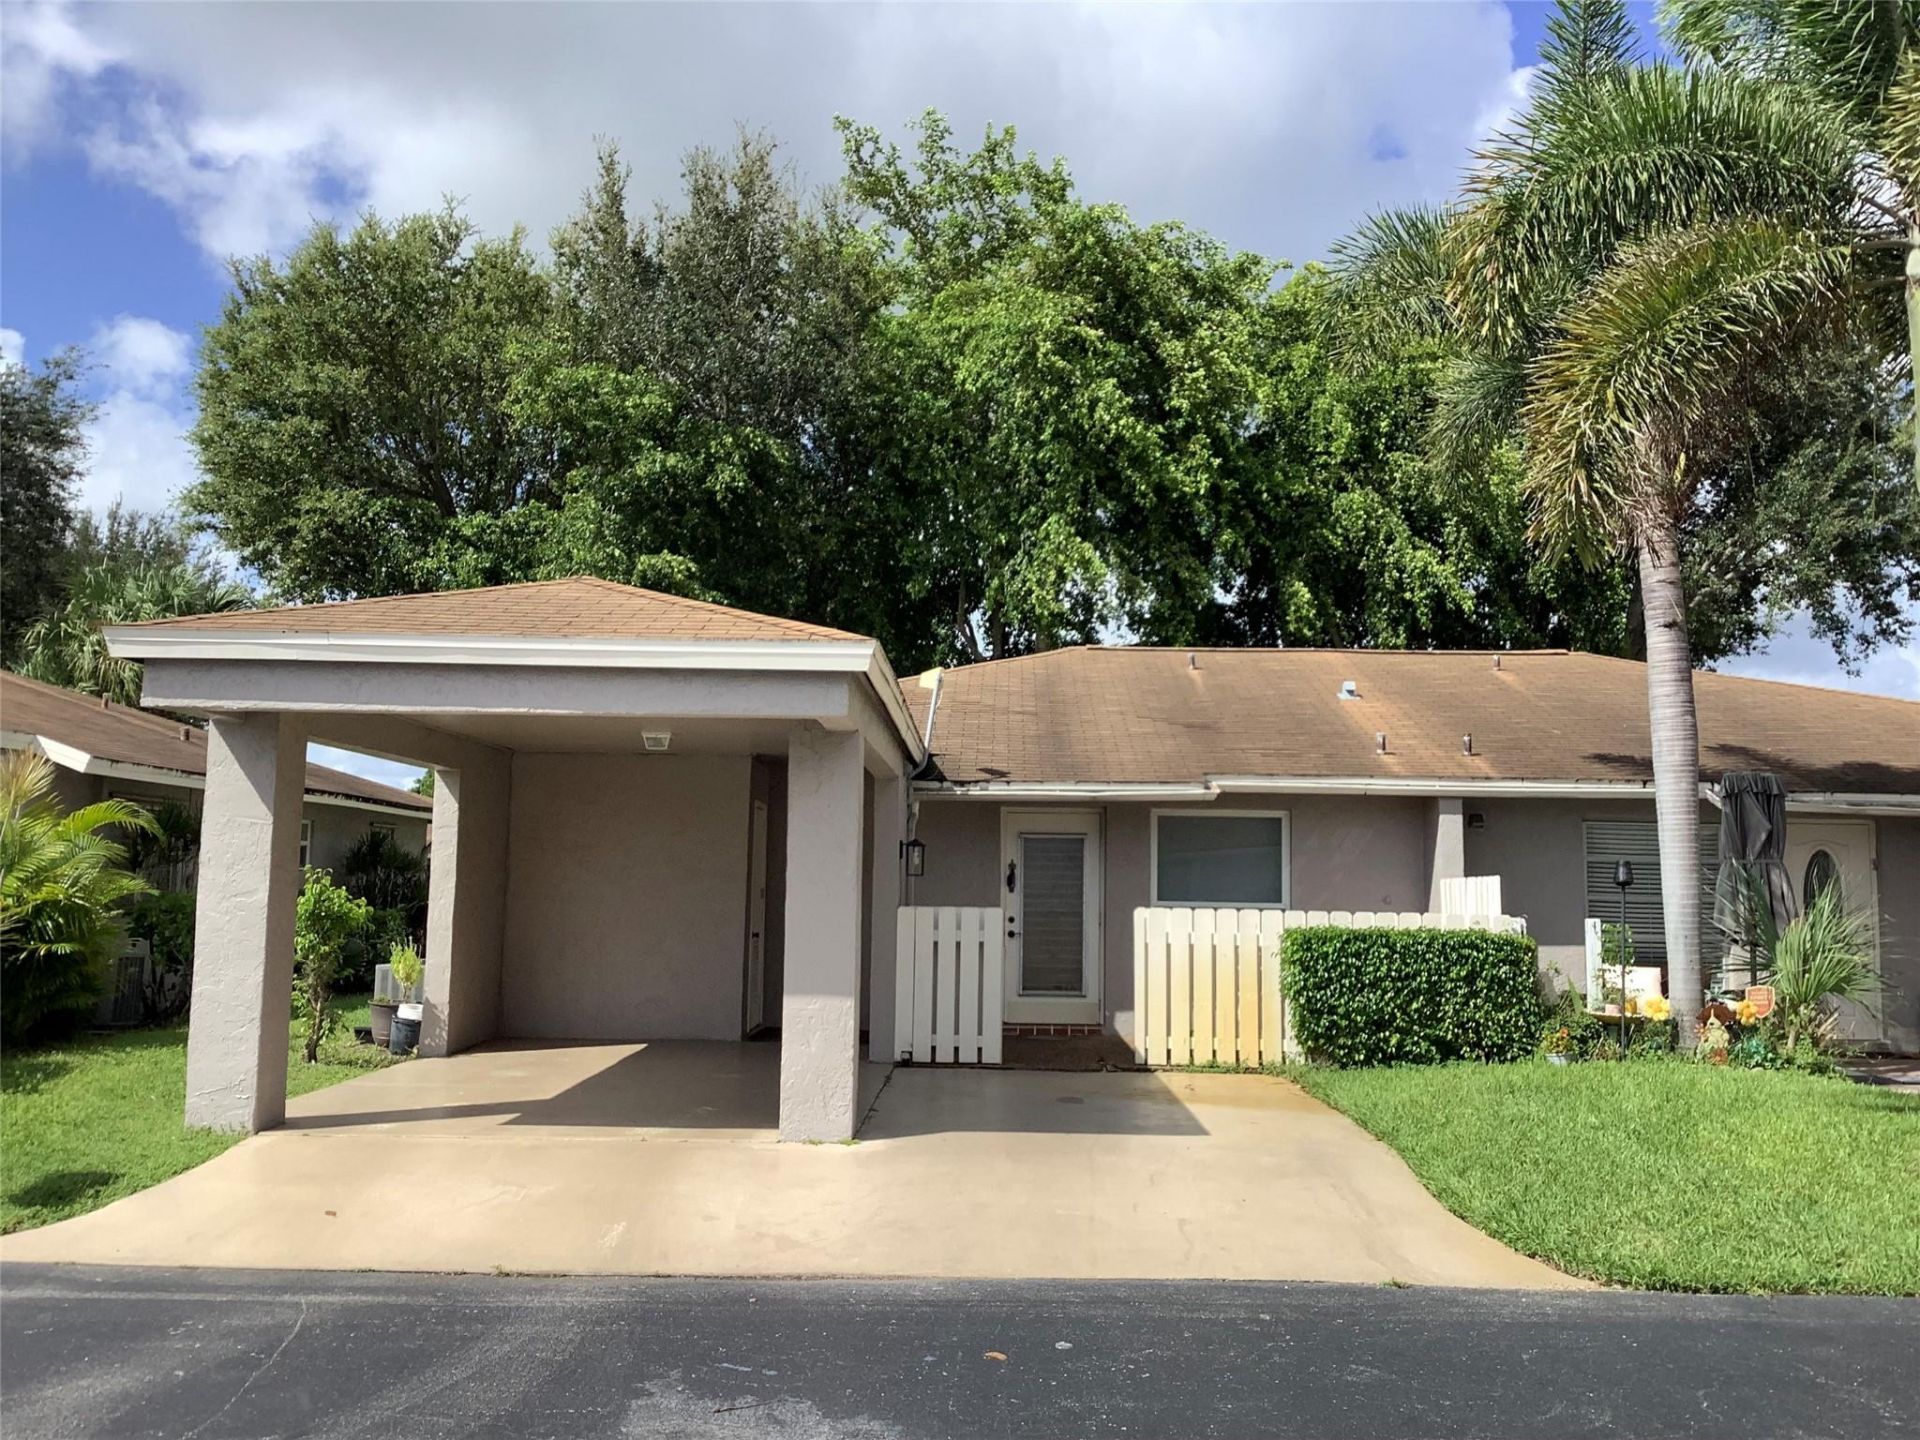
6699 Moonlit Drive, Delray Beach, FL 33446 Photo
New - 27 Hours Ago
6699 Moonlit Drive, Delray Beach, FL 33446 Photo
New - 27 Hours Ago
6699 Moonlit Drive, Delray Beach, FL 33446 Photo

18 Photos

6699 Moonlit Drive Delray Beach, FL 33446
$259,000
  • Beds
    2
  • Baths
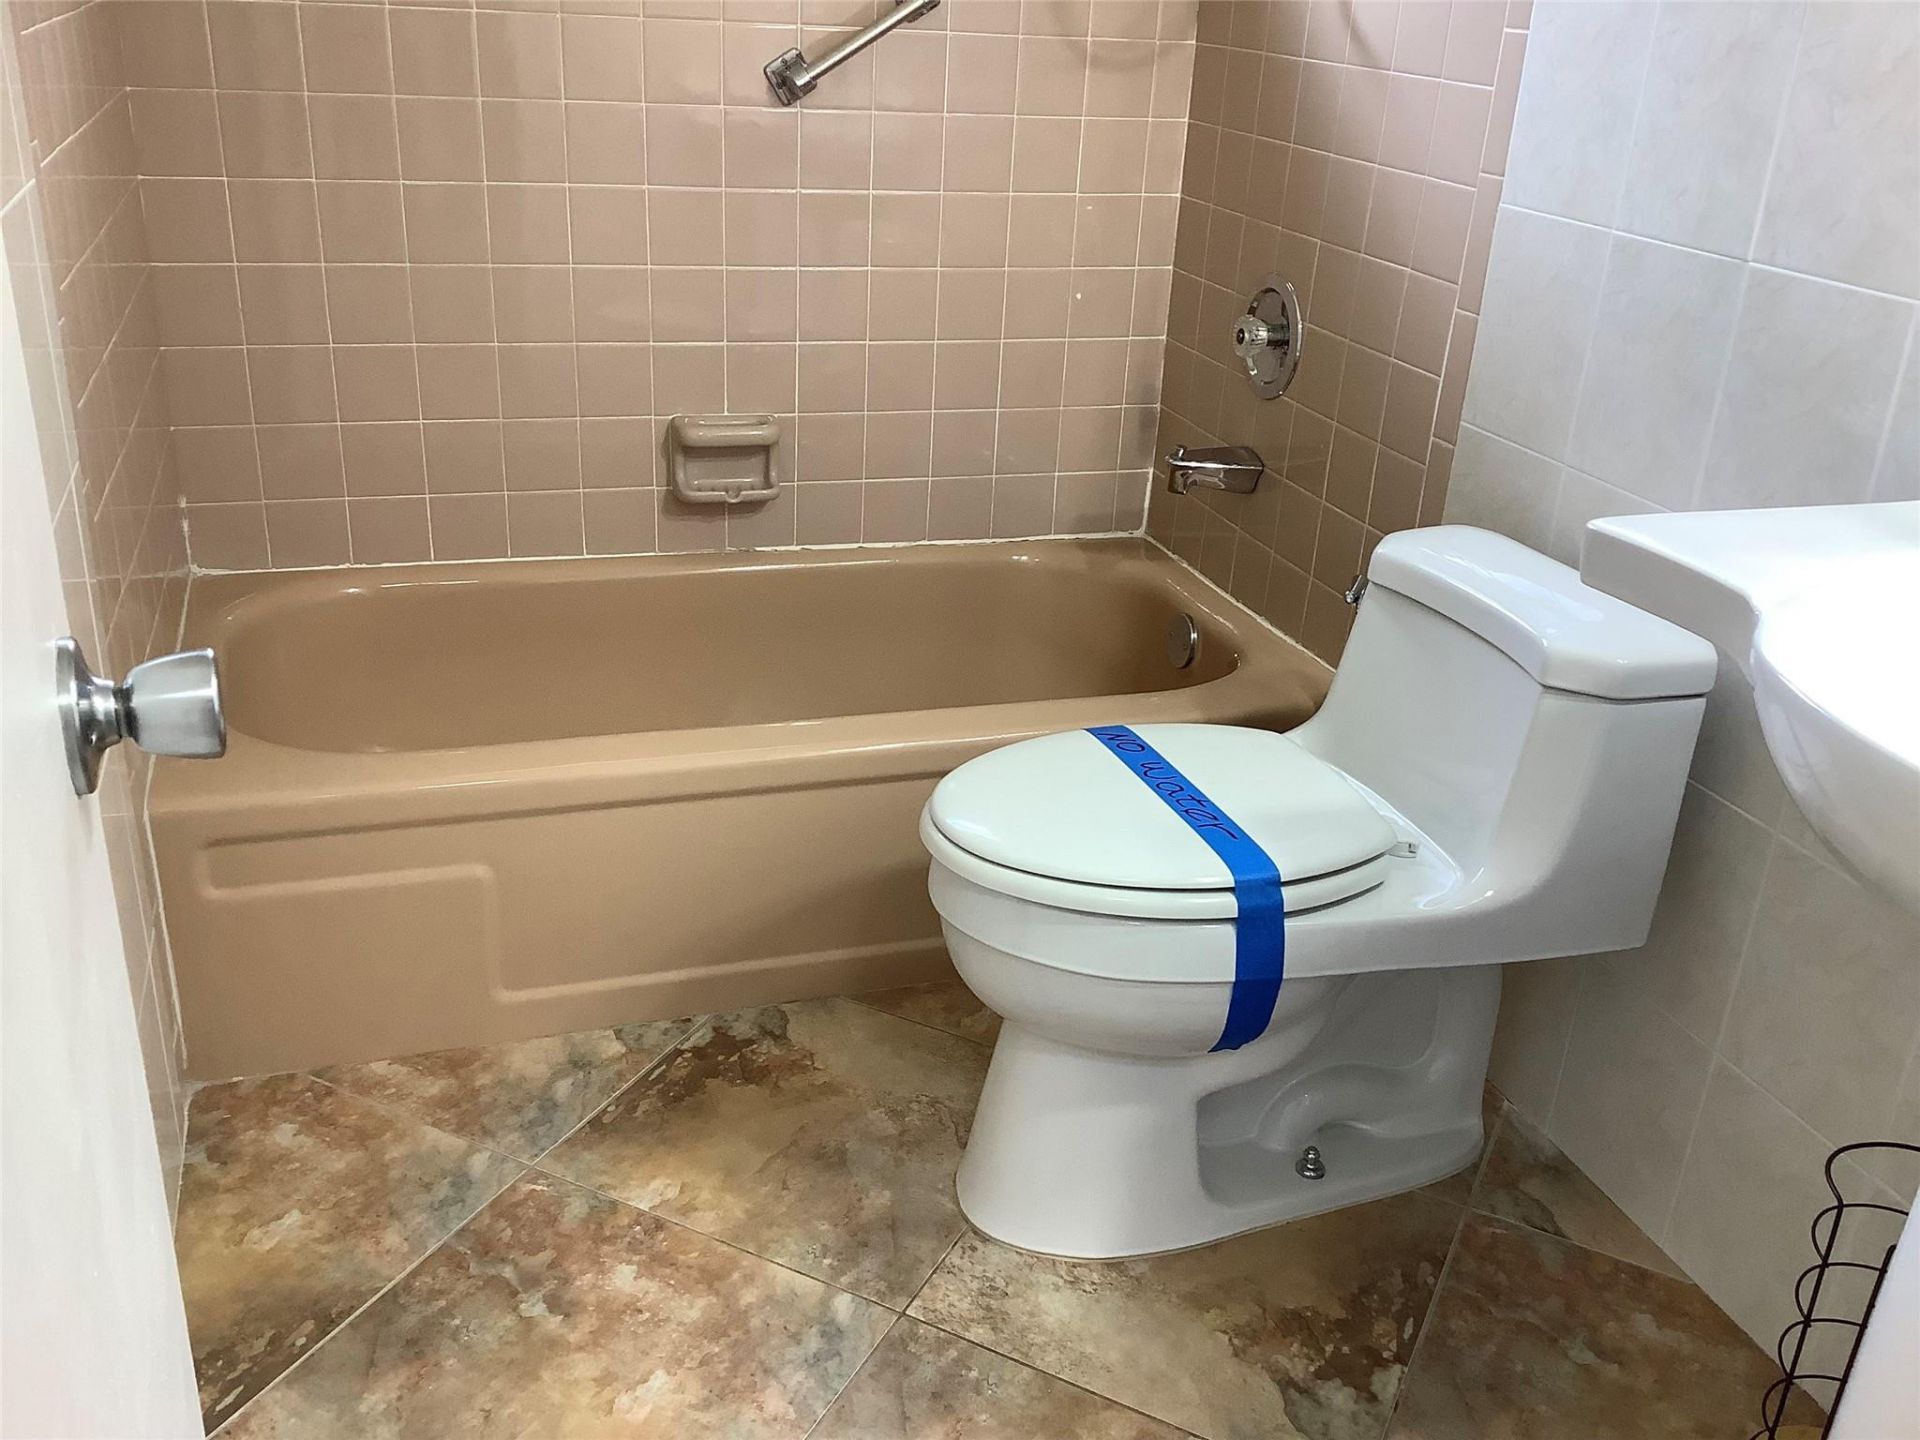
    2 full
  • Total Square Feet
    1,436
  • Lot Size
    0.05 acre(s)

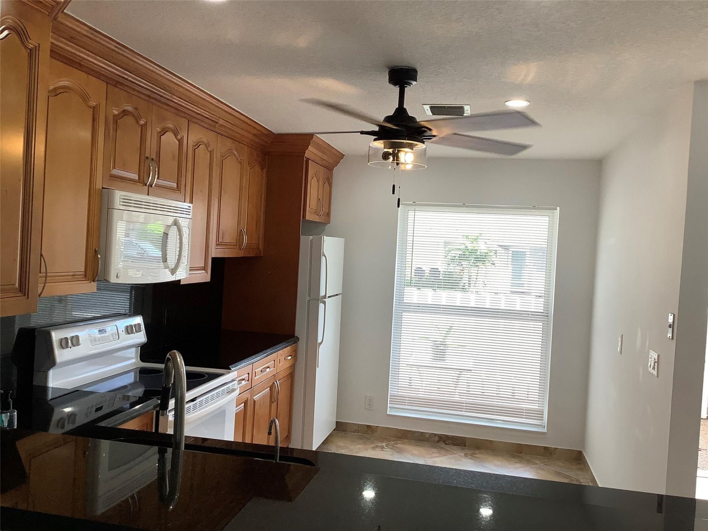
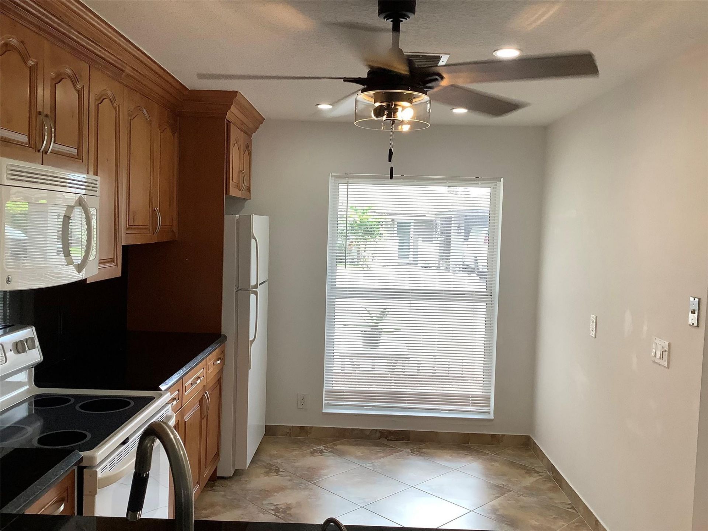
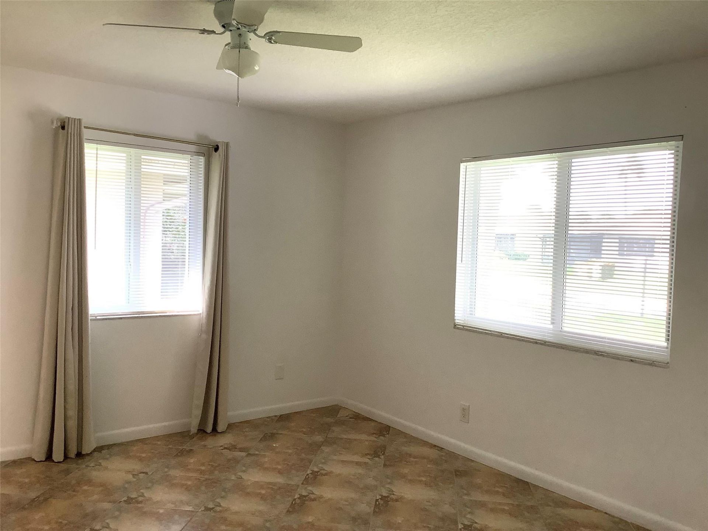
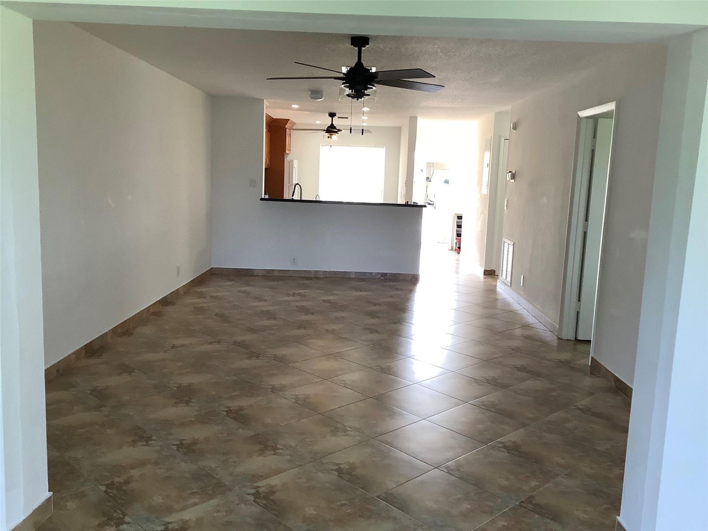
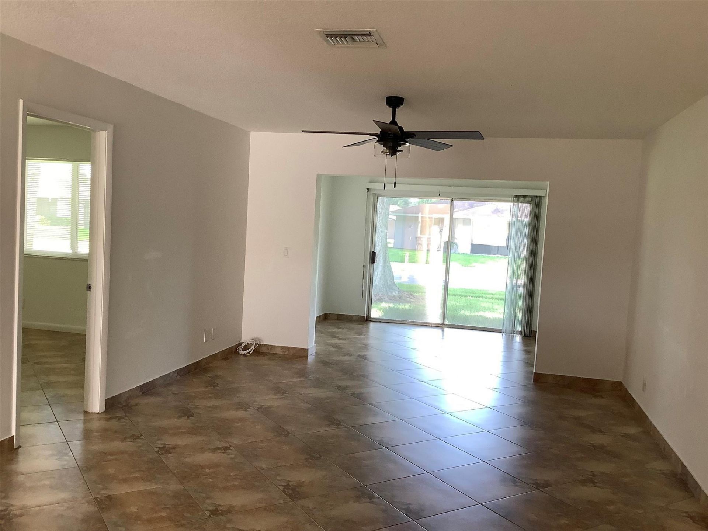
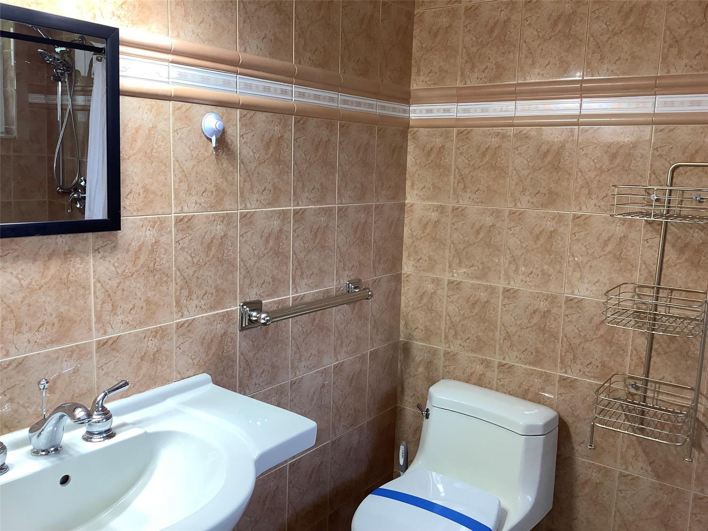
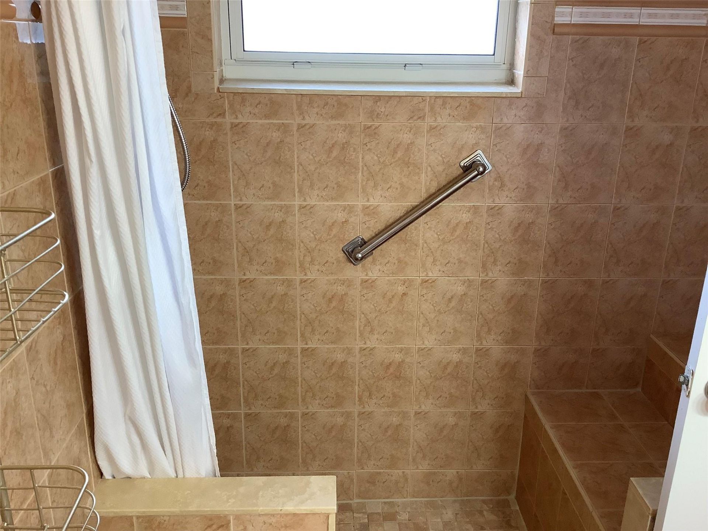
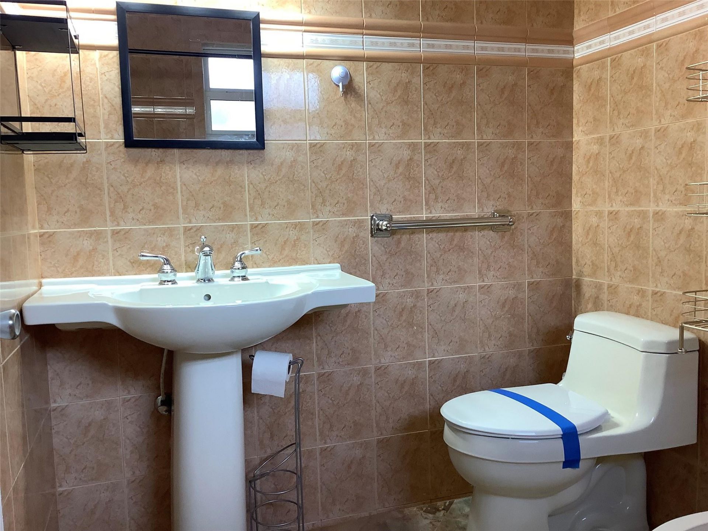
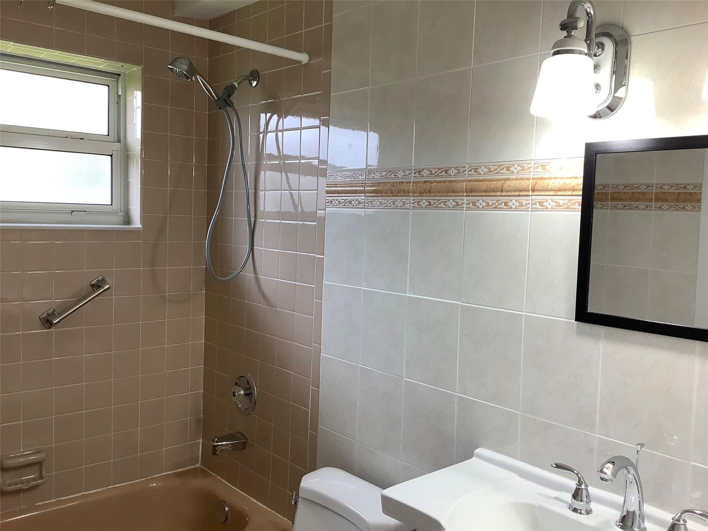
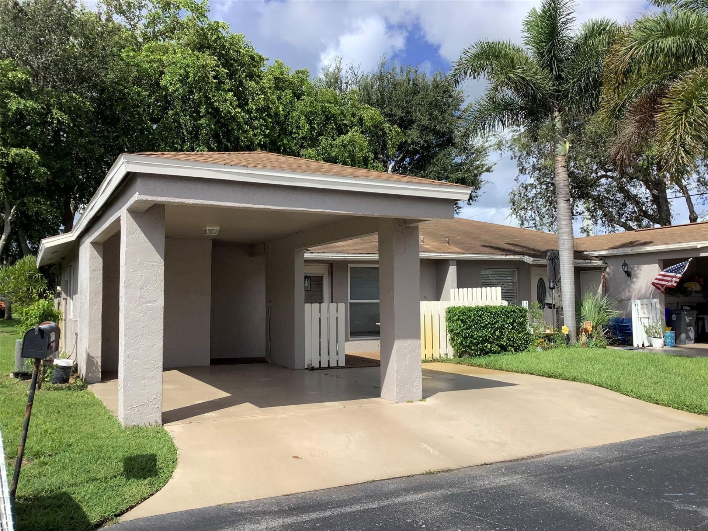
This 2-bedroom, 2-bath villa in Camelot Village Section 1 offers 1,148 square feet of single-story living in Delray Beach. The efficient one-level floor plan eliminates stairs while maintaining generous space across two bathrooms and comfortable bedrooms. Built as a villa, this property provides a distinct ownership experience within an established residential community. The open layout maximizes the footprint, making this an excellent choice for buyers seeking straightforward, well-proportioned...

View More

Property Summary

MLS Number: B26089315
Status: Active
Days on Market: 1
Subdivision: CAMELOT VILLAGE SEC 1
County: Palm Beach
Bedrooms: 2
Total Square Feet: 1,436
Price Per Sq. Ft.: $180
New Constuction: No
Waterfront: No
Property Type: Residential - Townhouse
Cooling: Central Air, Ceiling Fan(s), Electric
Heating: Central, Electric
Lot Size: 0.05 Acres
Roof Type: Shingle
Stories: 1.0
Taxes: $3,545
Year Built: 1978
HOA Fee: $288/ Monthly

Featured Amenities

Walk-In Closet(s)
Bedroom Layout - Split
Clubhouse
Fitness Center
Pool
Shuffleboard Court
Tennis Court(s)
Heated Pool
Library
Maintained Community
Pickleball Court(s)
Recreation Facilities

Property Details

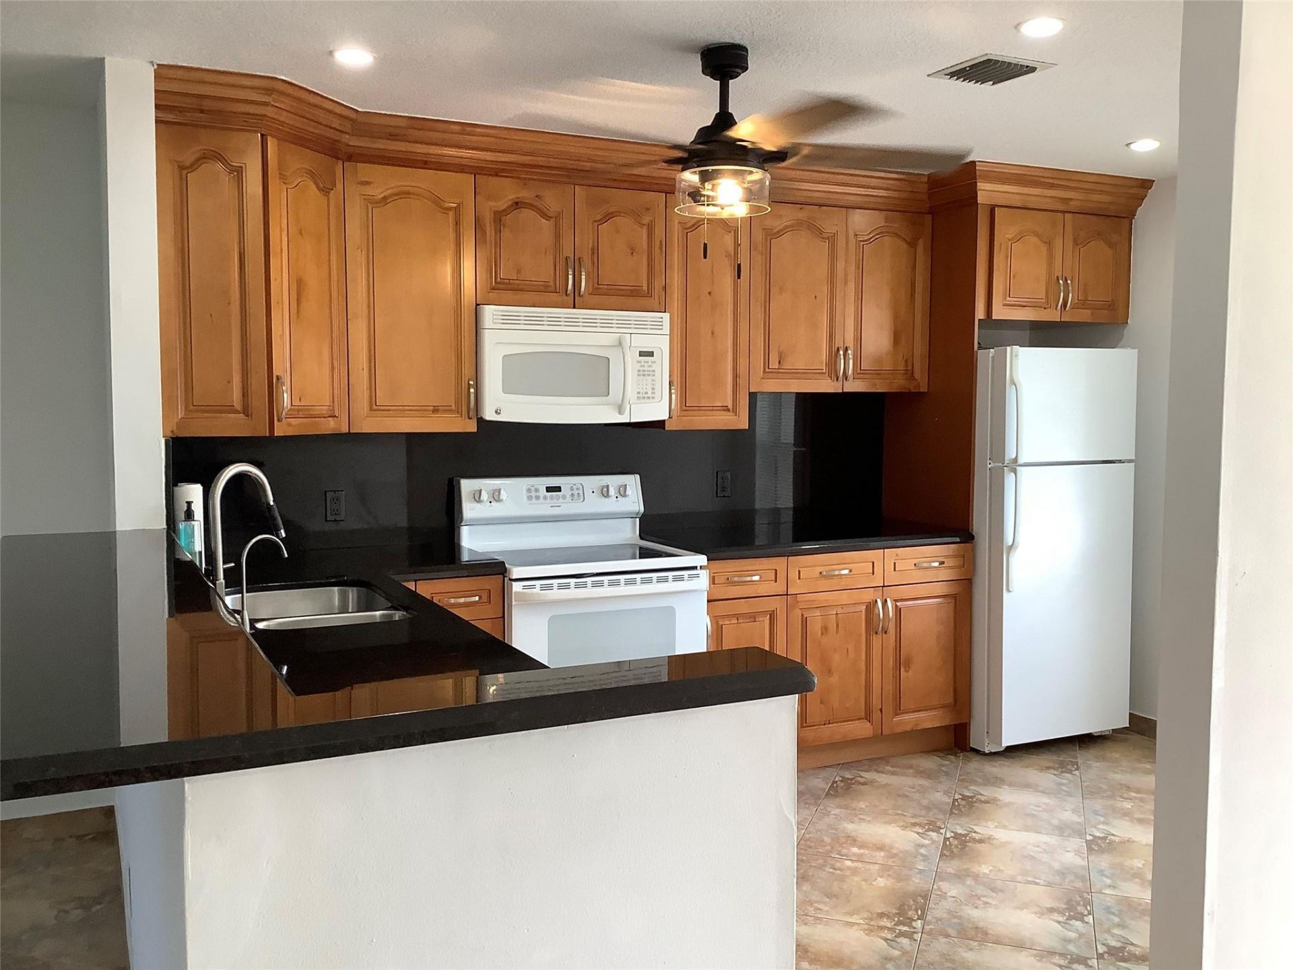
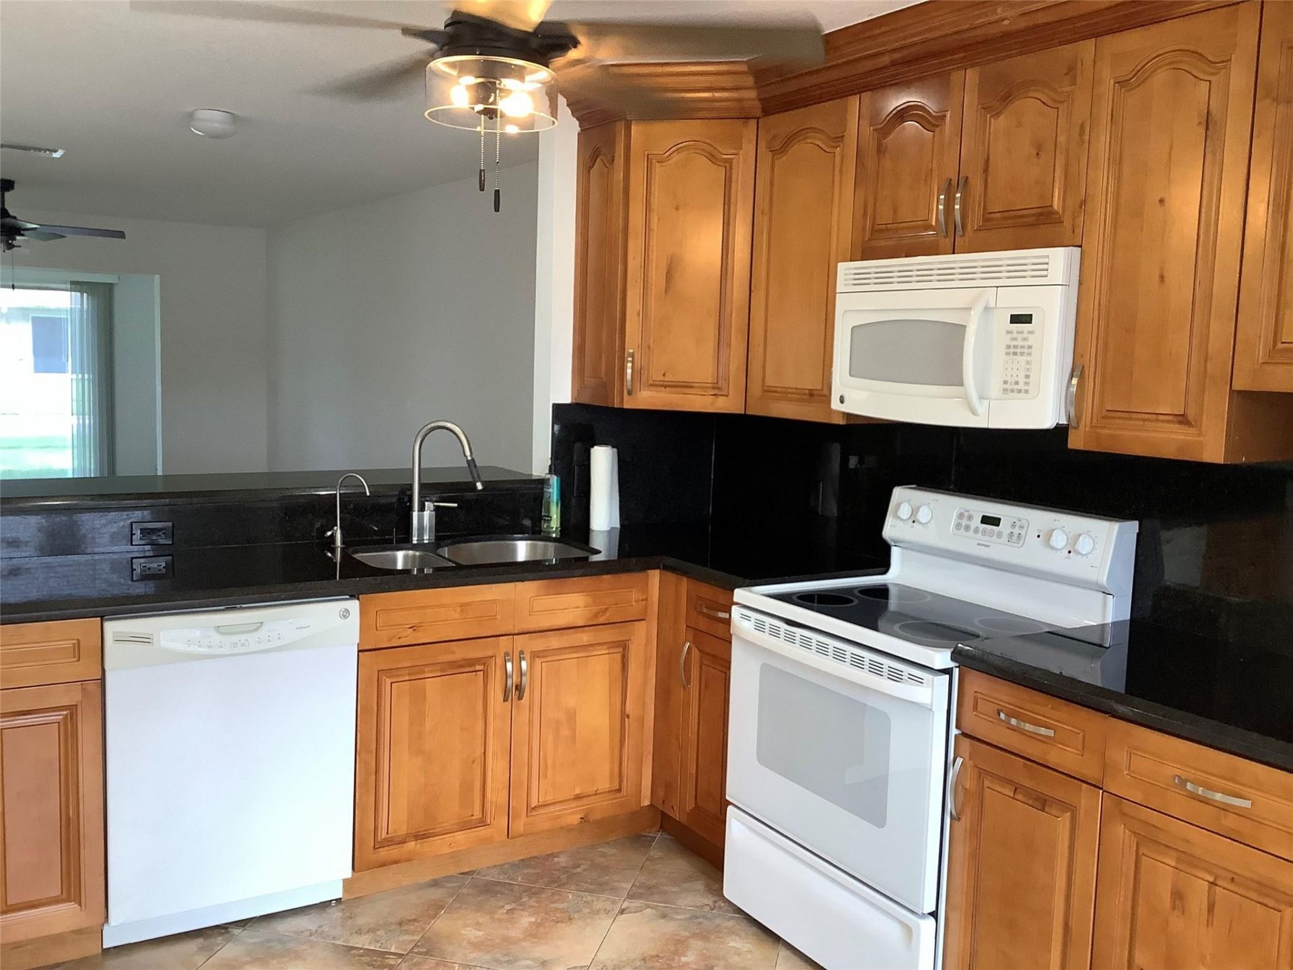
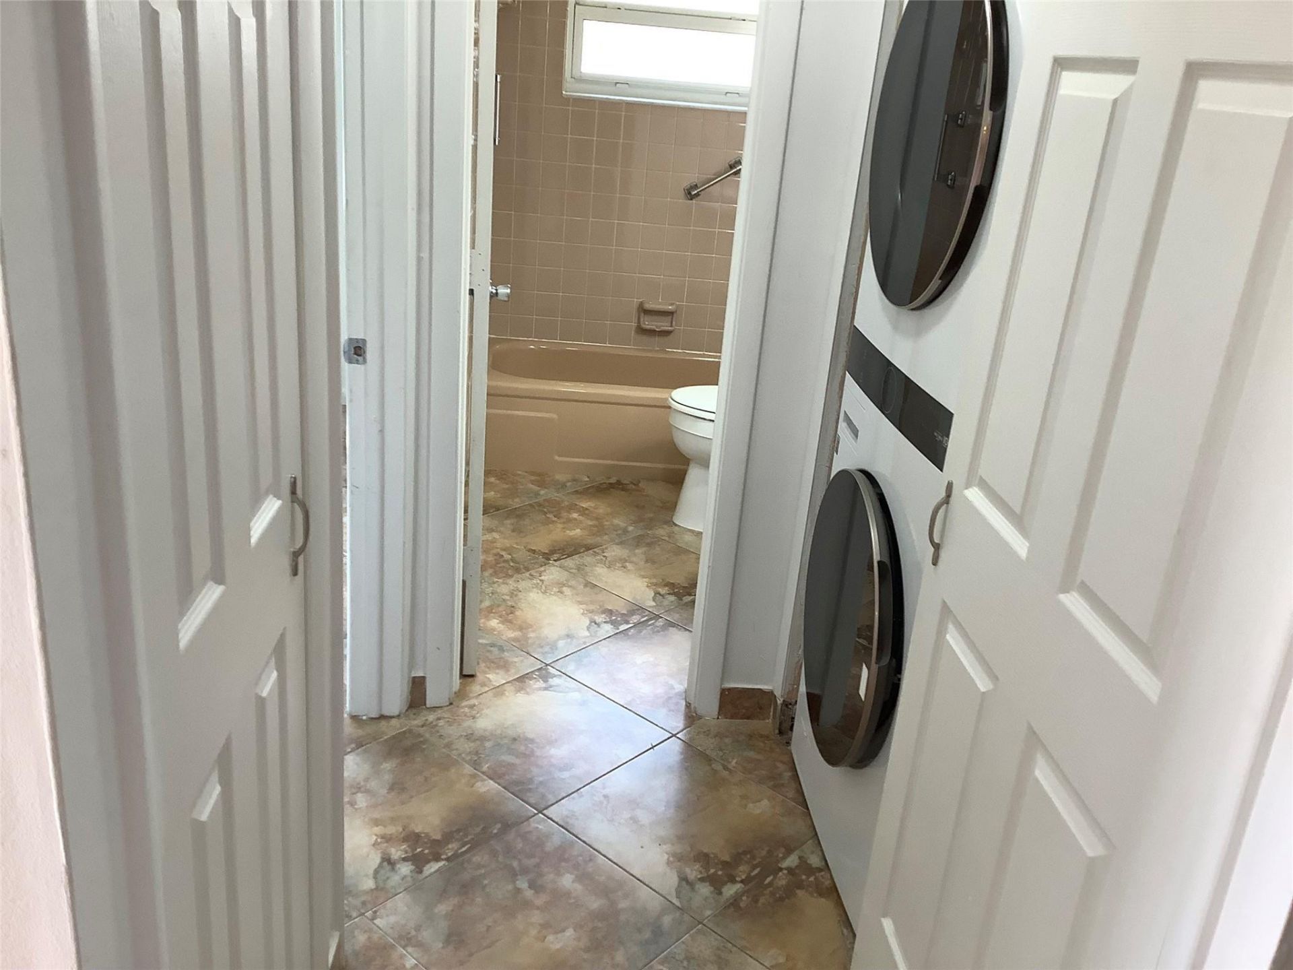
Appliances: Electric Water Heater, Dryer, Disposal, Dishwasher, Electric Range, Microwave, Refrigerator, Water Heater, Washer, Range
Association: Camelot Village
Association Fee Includes: Maintenance Grounds, Common Areas
Carport Spaces: 1
Days on Site: 1
Exterior: Stucco, CBS
Fencing: None
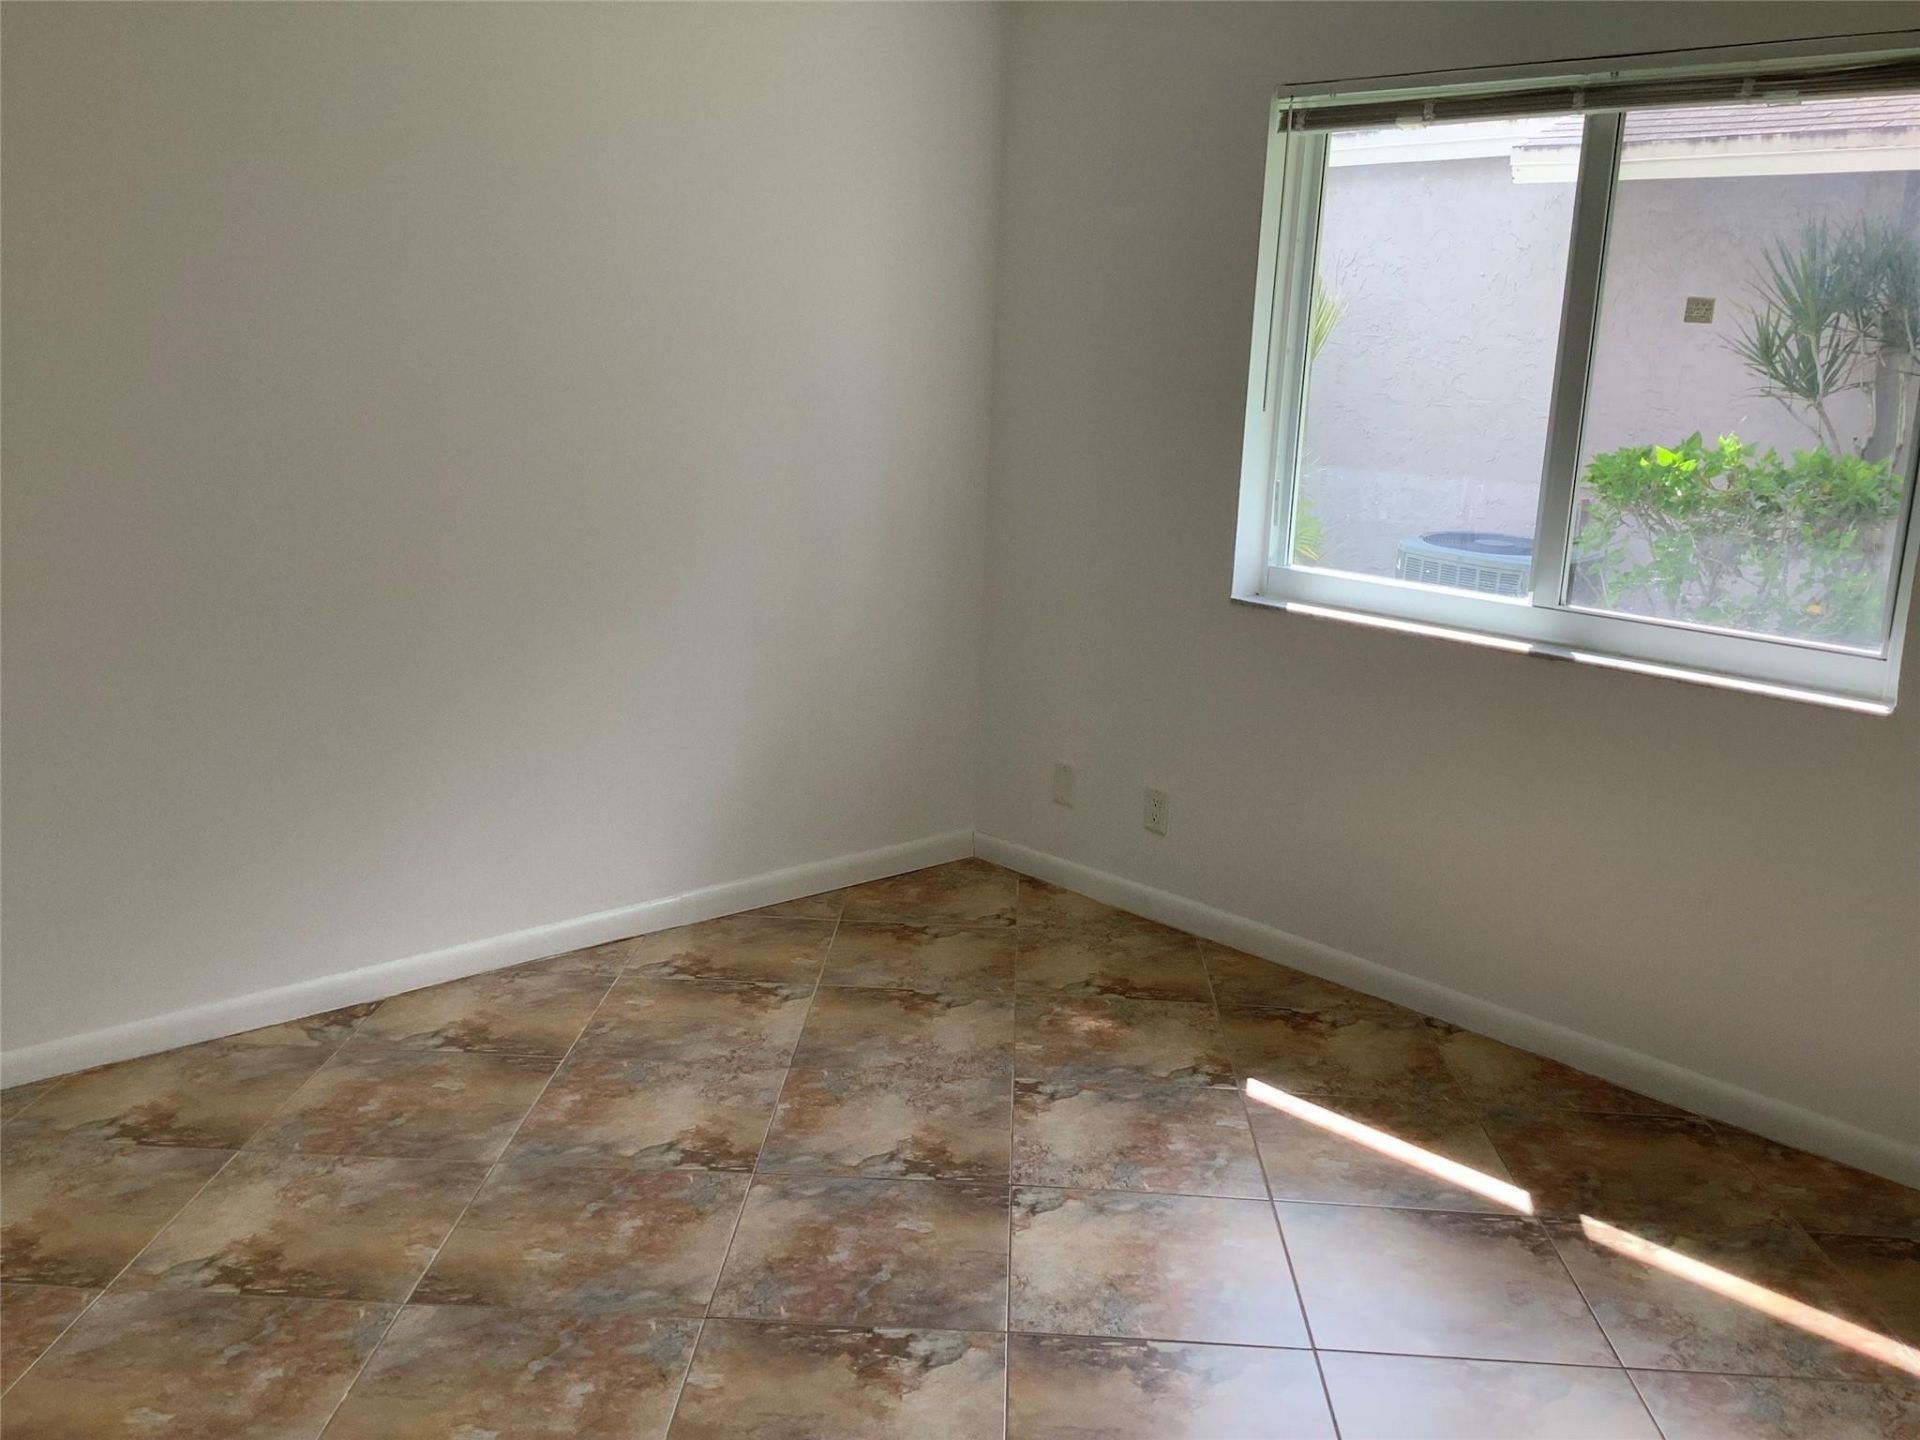
Flooring: Tile
Furnished: Unfurnished
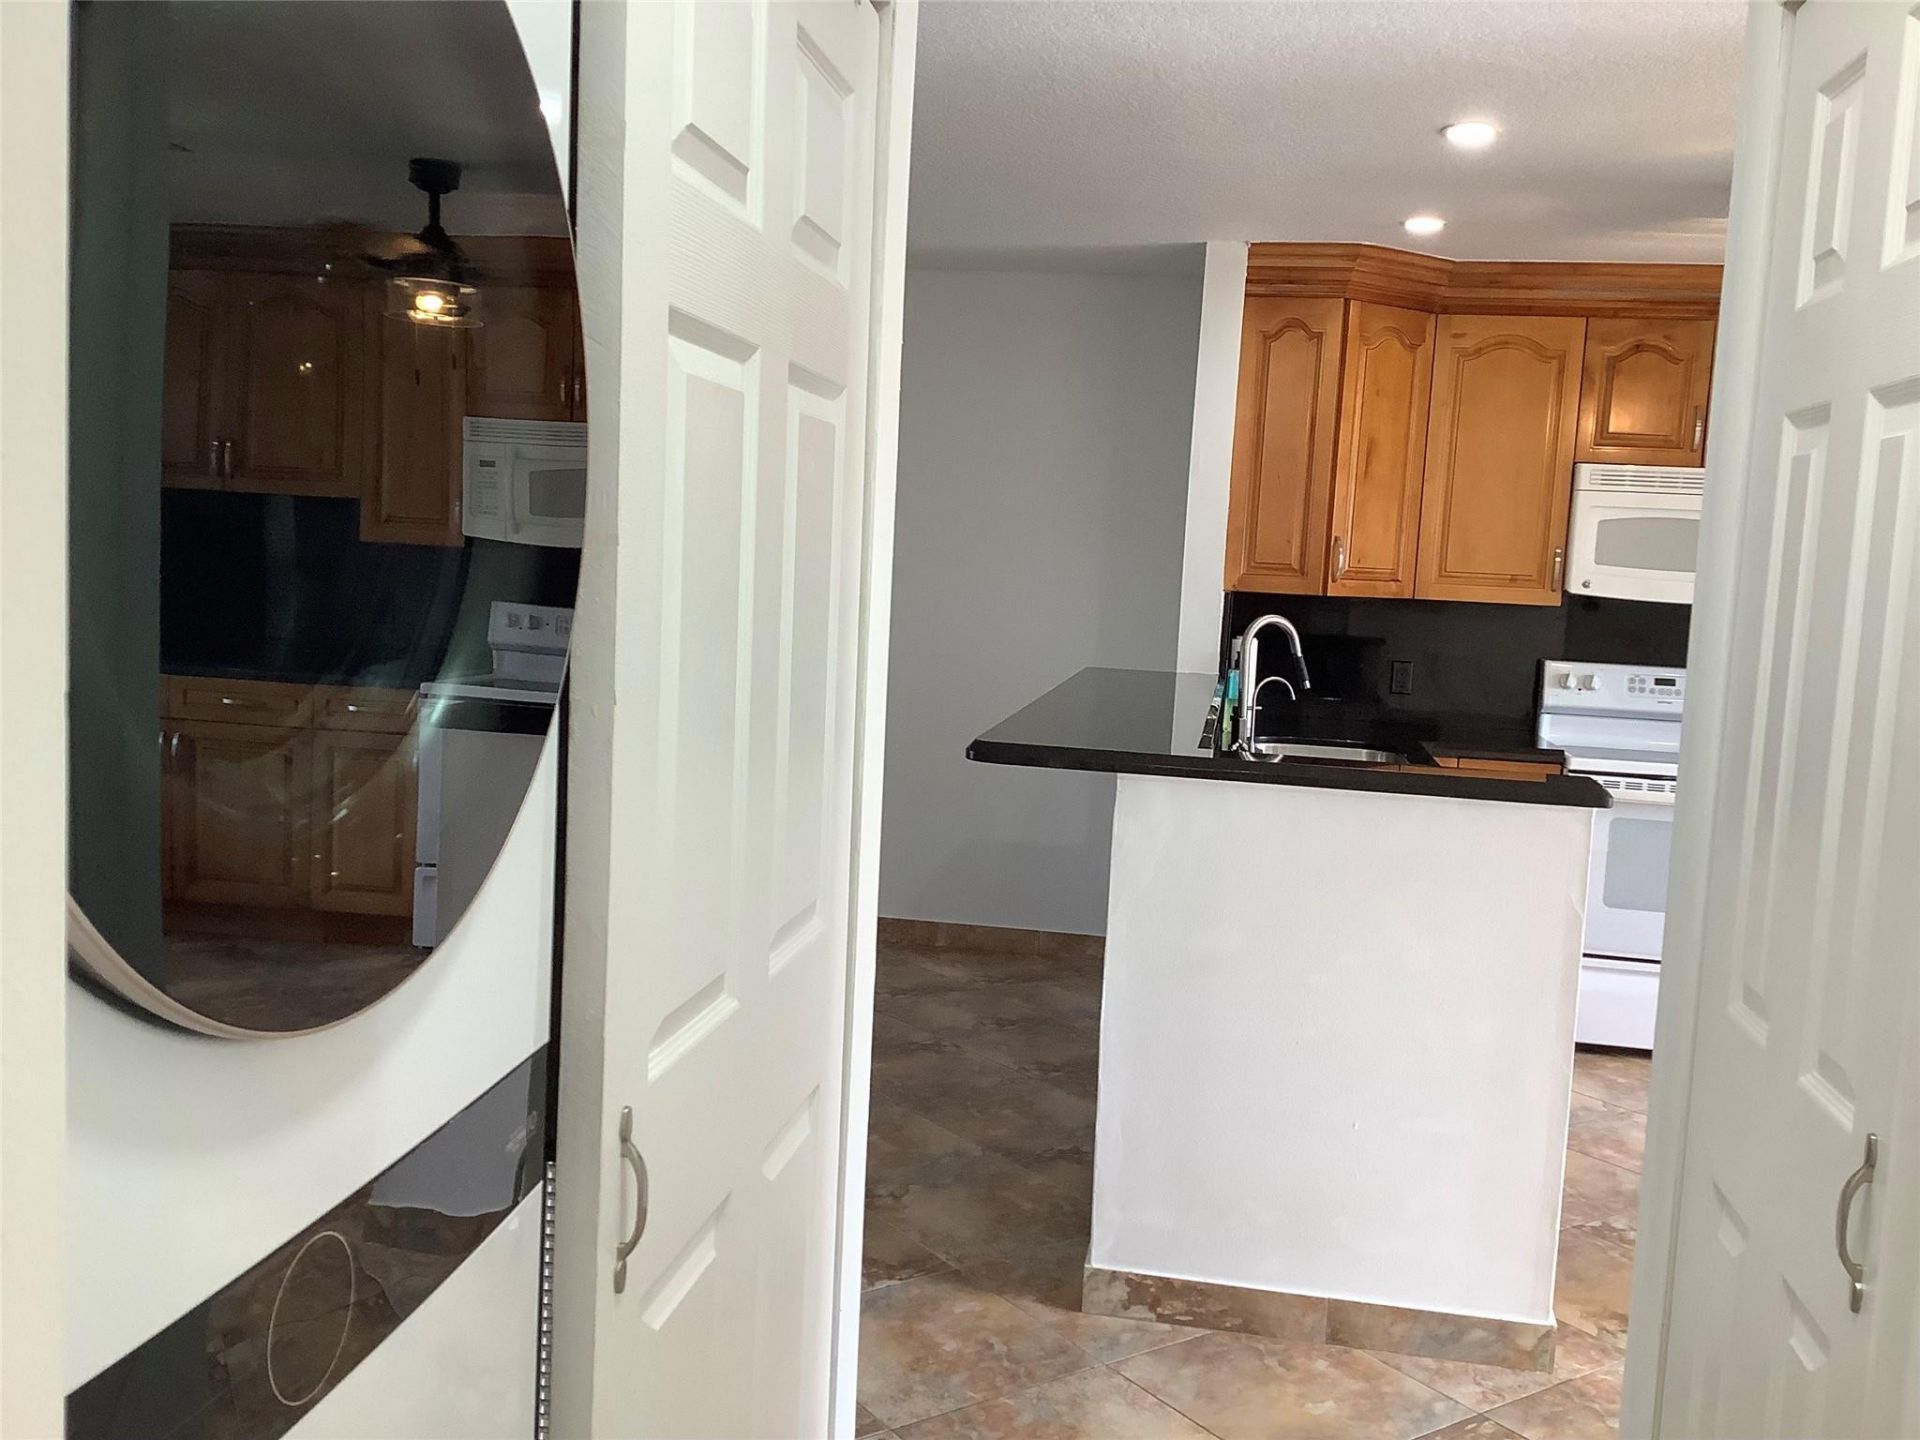
Laundry: Laundry Closet, Inside
Parcel#: 00424615100000101
Parking: Attached Carport, Assigned, Concrete, Driveway, Carport, Attached
Parking Notes: Attached Carport, Assigned, Concrete, Driveway, Carpor
Patio/Porch: Porch - Screened, Porch
Pets Allowed: No
Restrictions: Limited # Vehicles, Other Restrictions, Lease Restrictions
Security: Smoke Detector(s)
Sewer: Public Sewer
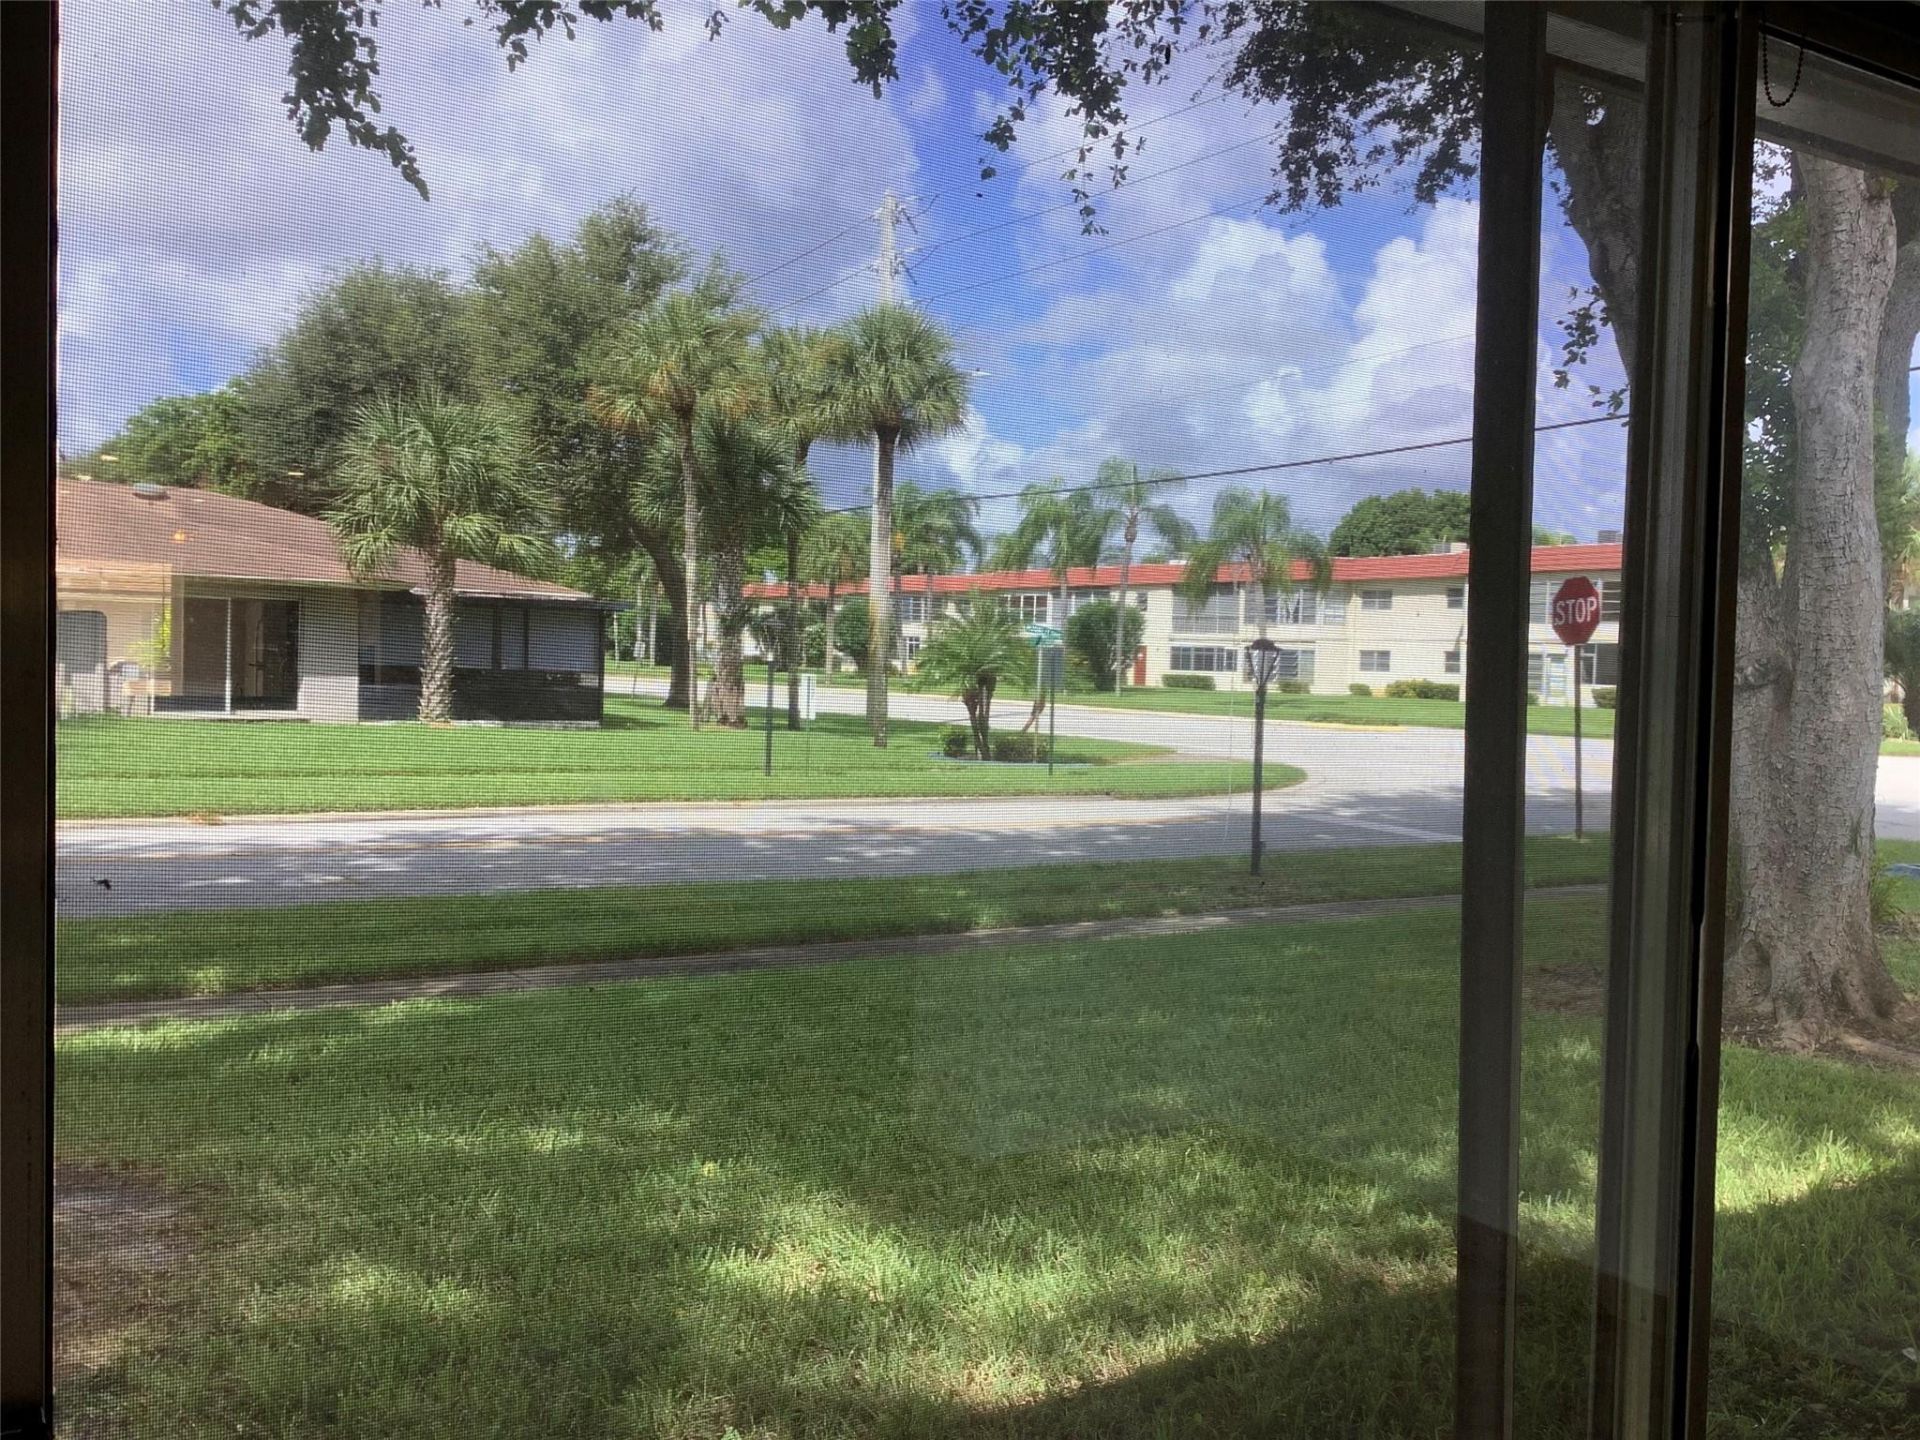
Special View Info: Garden
SQFT Living: 1148
Structure Type: Villa
Total Rooms: 3
Utilities: Cable Available, Sewer Available
Water: Public
Windows: Blinds
Construction: Stucco,CBS

Local Schools

High School: Spanish River
Middle School: Carver Community
Elementary School: Hagen Road

Neighborhood Information

Neighborhood Map

Neighborhood Hero

Neighborhood Highlights

Neighborhood Characteristics

Neighborhood Market Trend

Neighborhood Schools

Courtesy of

Agency Name: United Realty Group Inc
Agent Name: Maria B Ferreira
Agency Phone: 561-235-2127

agent picture

Presented by

Agent Name: Lisa Warren
Agent Phone: 754.581.3853
Agency Title: Illustrated Properties
Request Info

IDX logo

Lisa Warren
ipre.com
Agent Cell:
754.581.3853
Office Phone:
561.746.0008

Mortgage Calculator

%
years/fixed
yearly
yearly (est.)

Estimated Payment

$ 1,642.68 Principal & Interest $1,271.73 Property Tax $295.42 Homeowner's Insurance $75.54
Mortgage Logo

Login to My Illustrated Account