SIGN UP Login/Register
5548 Shirley Drive, Jupiter, FL 33458 Photo
New - 9 Hours Ago
5548 Shirley Drive, Jupiter, FL 33458 Photo
New - 9 Hours Ago
5548 Shirley Drive, Jupiter, FL 33458 Photo

22 Total Photos [Click to View All]

5548 Shirley Drive Jupiter, FL 33458
$5,000.00 / Annual (1 Year or More)
  • Beds
    3
  • Baths
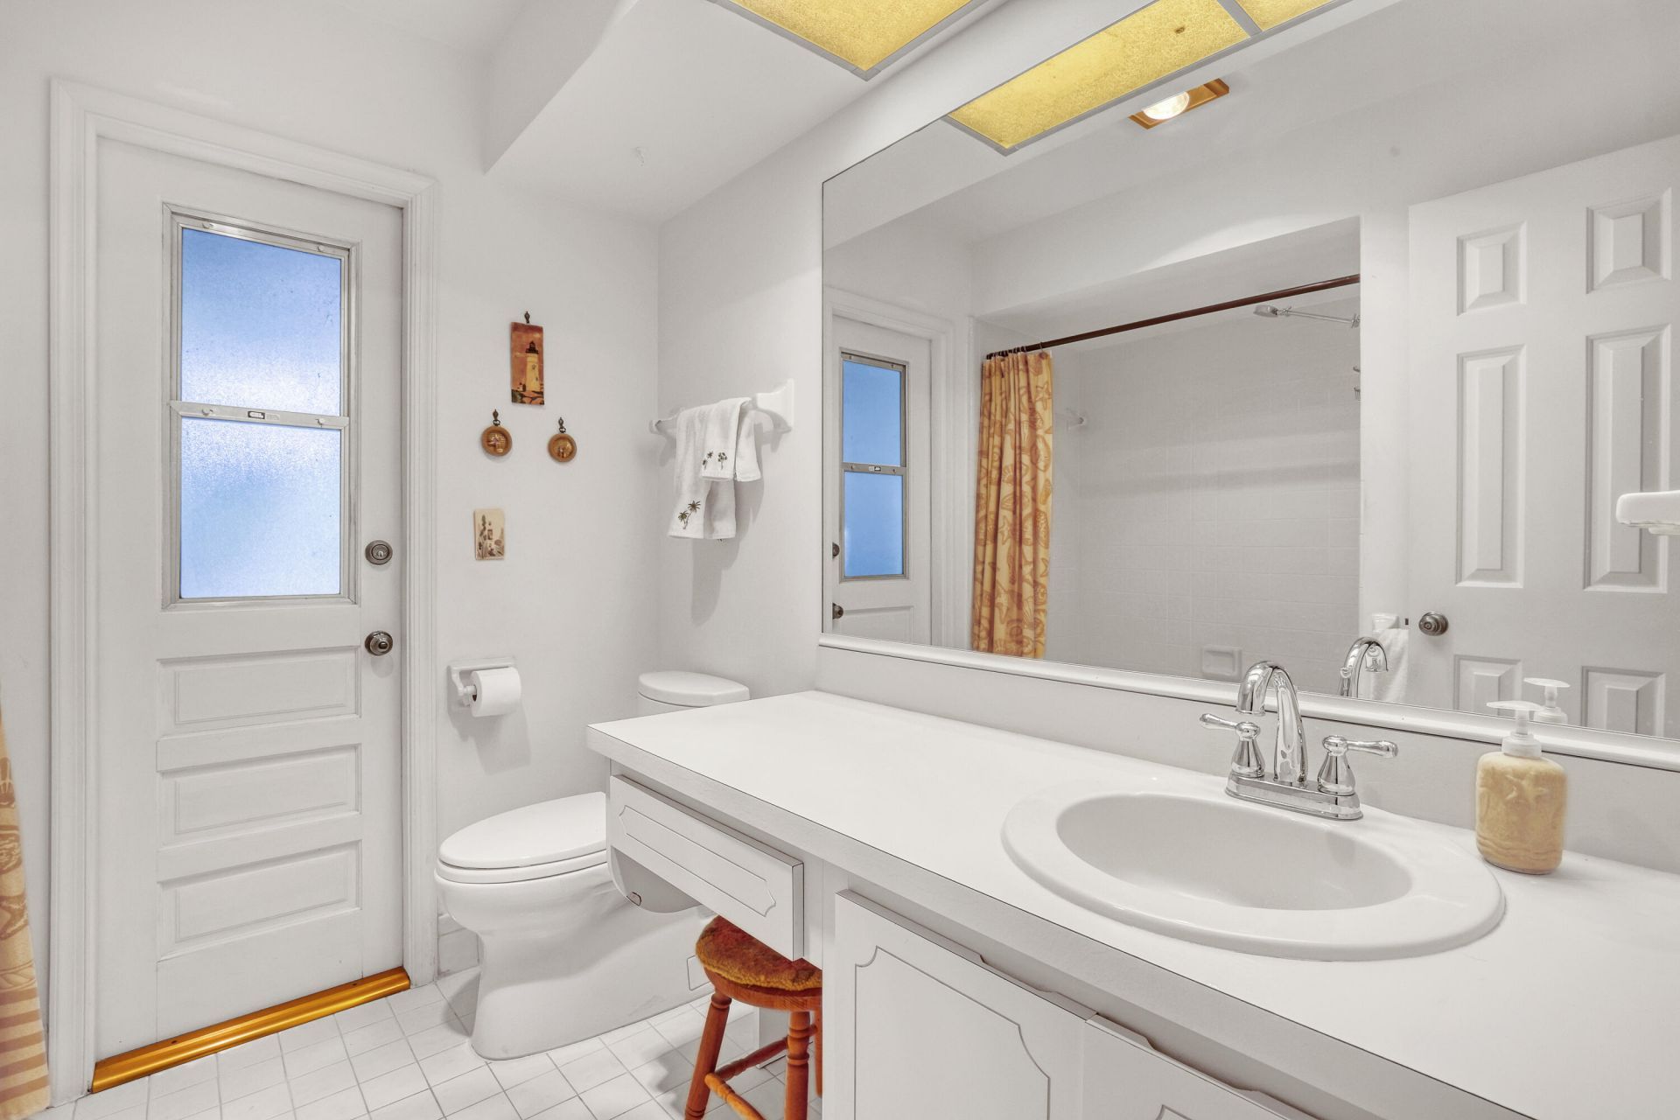
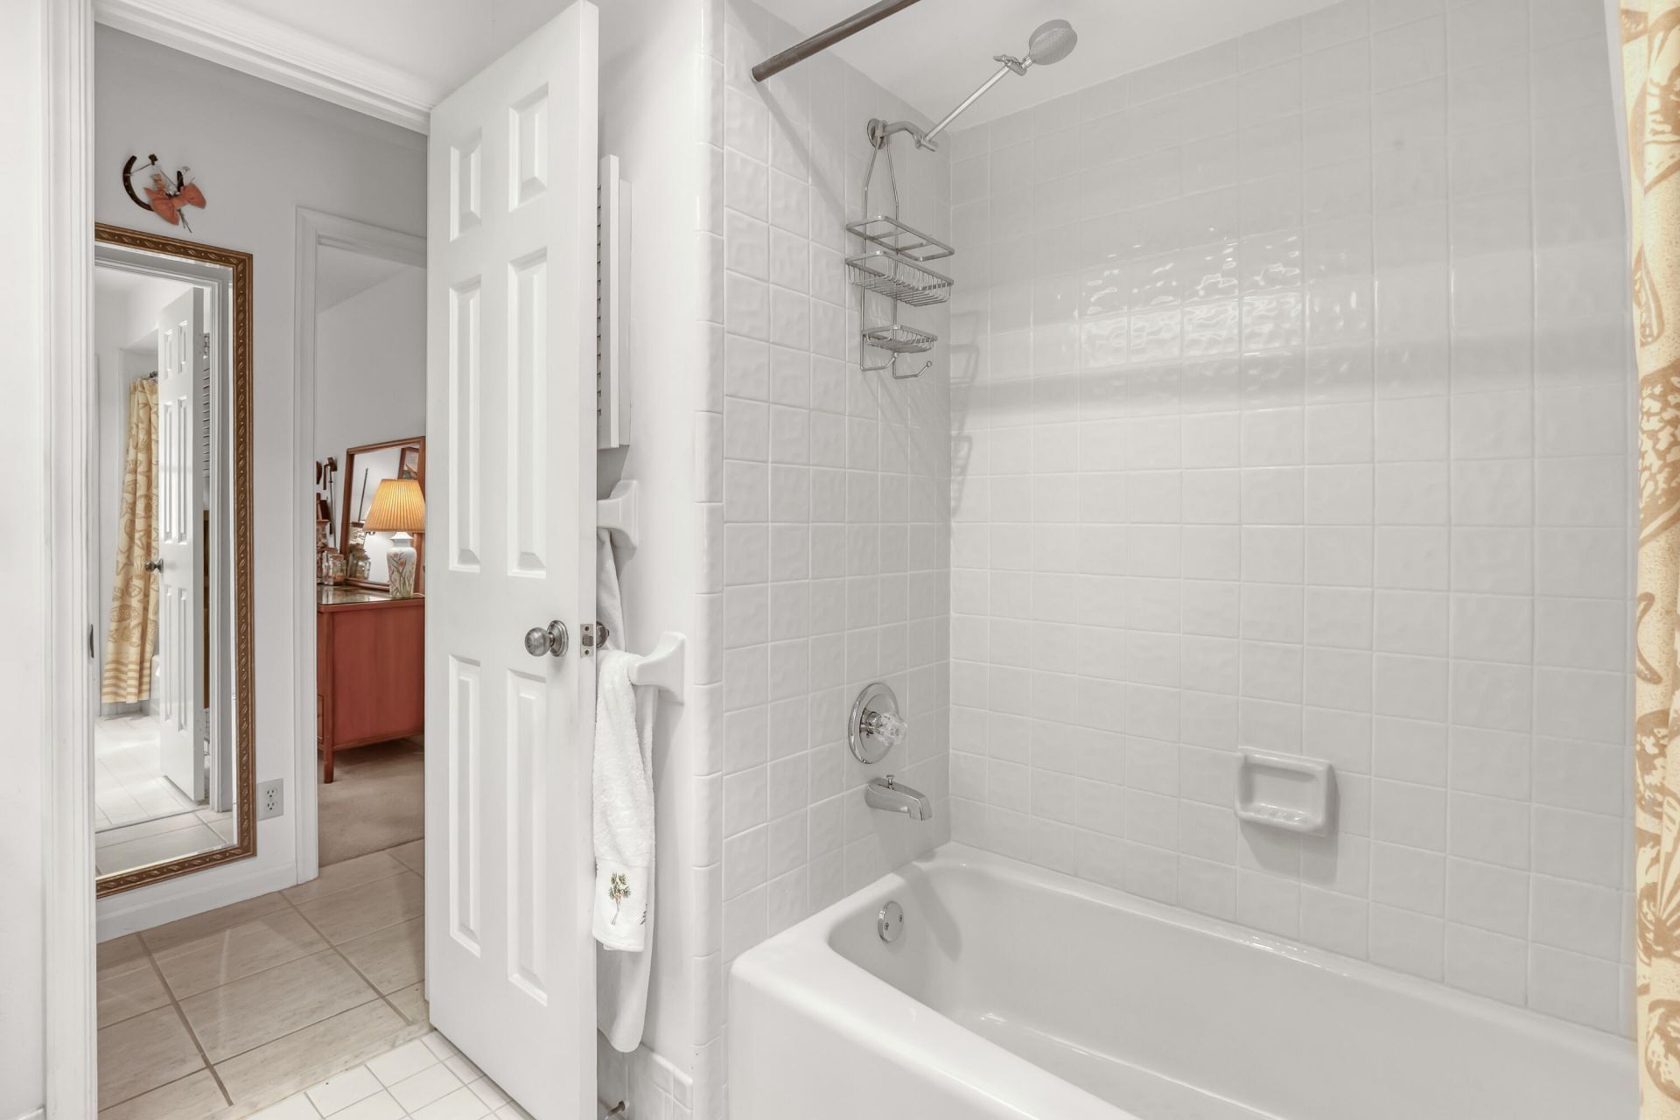
    2 full
  • Total Square Feet
    1,800
  • Lot Size
    0.52 acre(s)

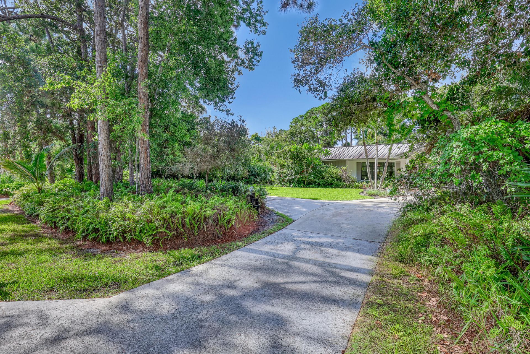
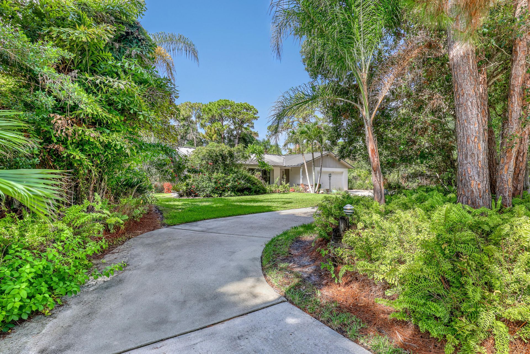
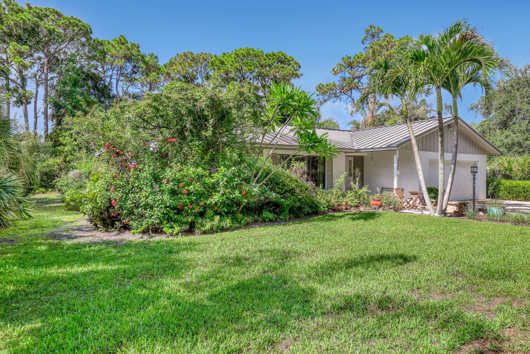
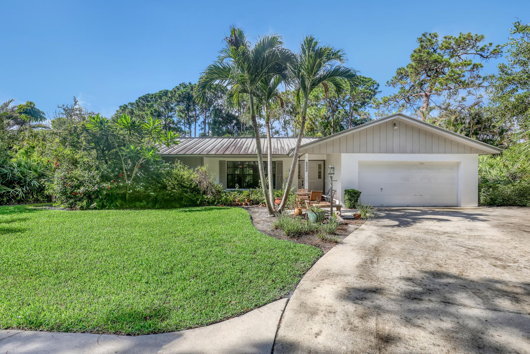
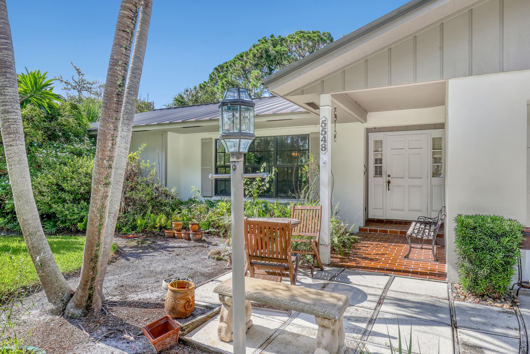
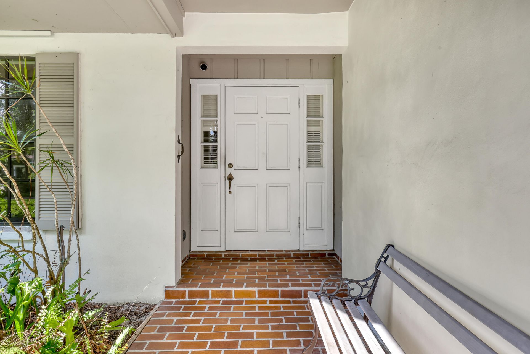
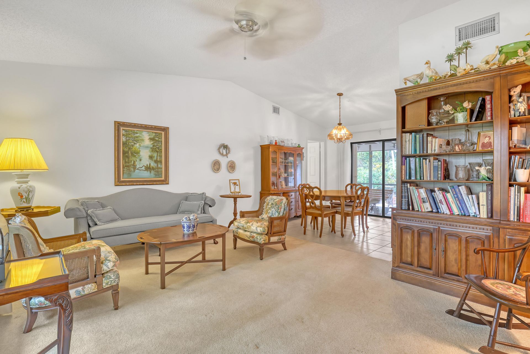
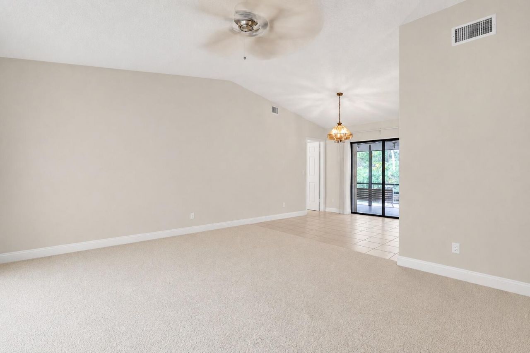
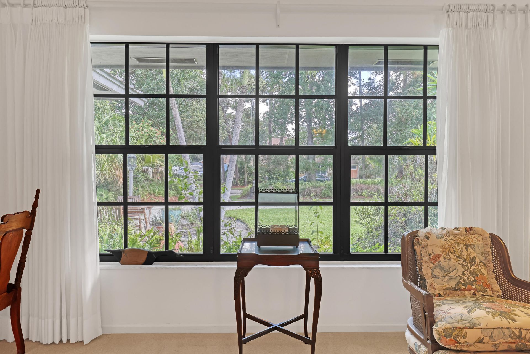
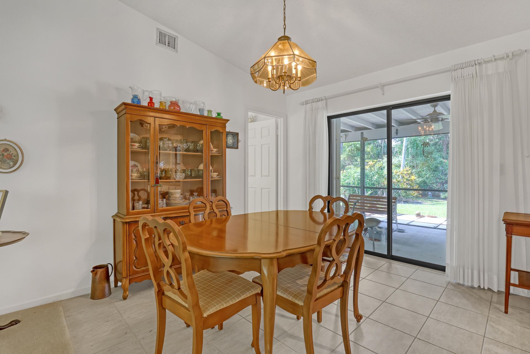
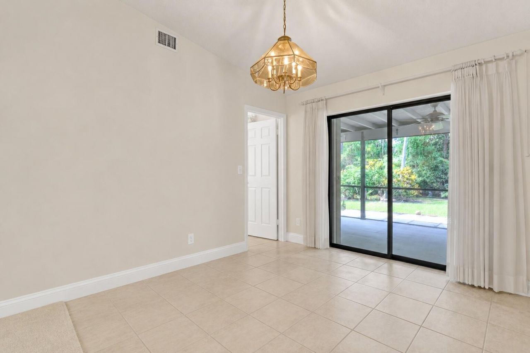
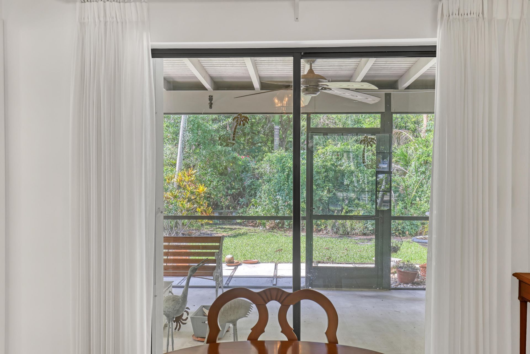
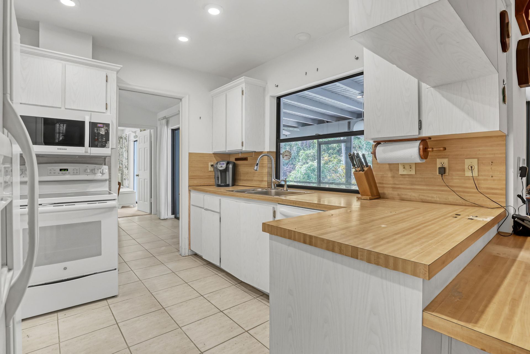
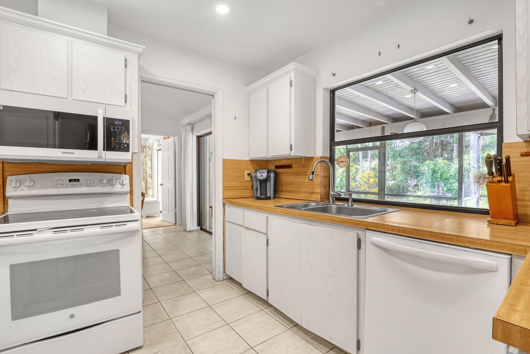
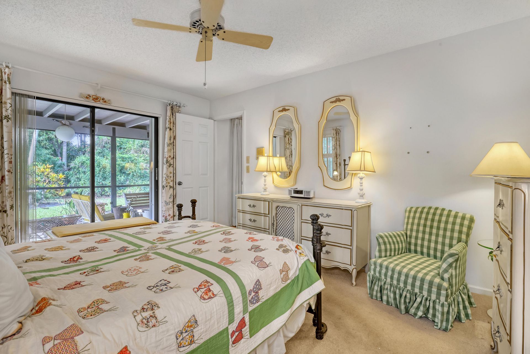
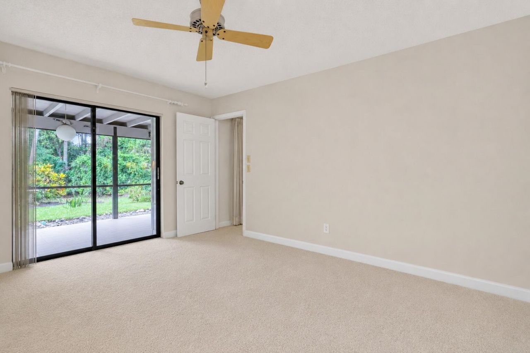
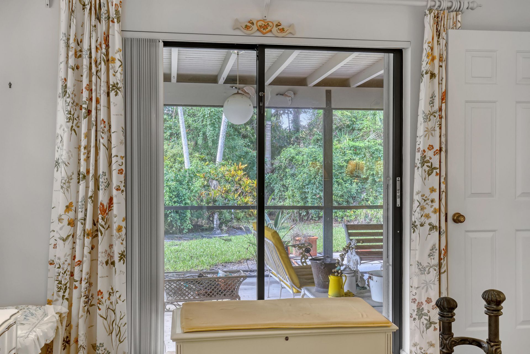
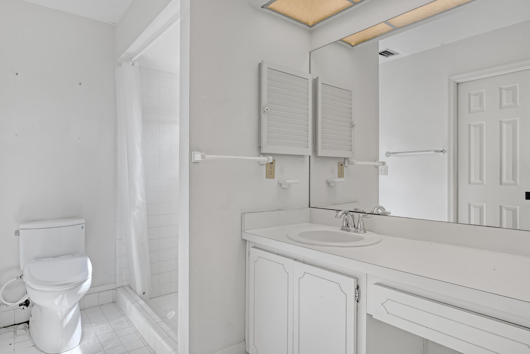
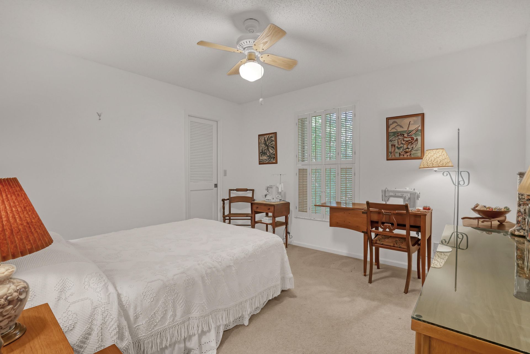
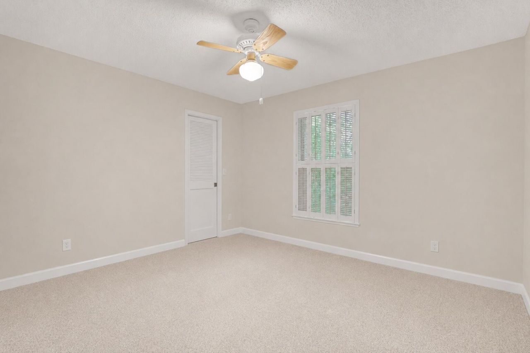
Tucked into quiet Pennock Point, this home sits on over half an acre shaded by mature oaks and palms. A circular driveway leads to the covered entry and two-car garage, set among lush, established landscaping for added privacy. Fresh paint and new carpet will be in place before move-in. Inside, an open living and dining layout makes gathering easy, while sliding glass doors lead out to a screened lanai overlooking a private, tree-lined backyard. The primary suite offers its own direct access to ...

View More

Property Summary

MLS Number: B26049386
Status: Active
Subdivision: PENNOCK POINT
County: Palm Beach
Bedrooms: 3
Total Square Feet: 1,800
New Constuction: No
Waterfront: No
Property Type: Rental - Single Family
Cooling: Central Air, Ceiling Fan(s), Electric, Heat Pump
Garage: 2 car attached
Heating: Central, Electric, Heat Pump
Lot Size: 0.52 Acres
Roof Type: Shingle
Stories: 1.0
Year Built: 1981

Featured Amenities

Entrance Foyer
Walk-In Closet(s)
Bedroom Layout - Split
None

Property Details

Appliances: Electric Water Heater, Dryer, Disposal, Dishwasher, Electric Range, Microwave, Oven, Refrigerator, Water Heater, Washer
Exterior: Stucco, CBS
Outdoor Features: Garden
Flooring: Carpet, Tile
Furnished: Unfurnished
Laundry: Inside, Laundry Room
Lot: Many Trees, Landscaped, Oversized Lot
Other Equipment: None
Parcel#: 00424035010010400
Parking: Attached Garage, Asphalt, Circular Driveway, Driveway, Garage
Parking Notes: Attached Garage, Asphalt, Circular Driveway, Driveway
Patio/Porch: Patio - Screened, Patio
Pet Fee: 500
Pets Allowed: Yes, Breed Restrictions, Cats OK, Dogs OK, Number Limit, Size Limit
Rental Term: Annual (1 Year or More)
Restrictions: Limited # Vehicles, No Smoking, No Exterior Alterations
Security: yes
Security: Smoke Detector(s), Security Lights, Security System
Sewer: Public Sewer
Special View Info: Garden
Sprinkler: Auto Sprinkler
SQFT Living: 1800
Tenant Pays: Cable TV, Electricity, Insurance, Sewer, Trash Collection, Water, Internet
Total Rooms: 3
Utilities: Cable Connected, Electricity Connected, Sewer Available, Water Available
Windows: Blinds, Drapes, Double Hung Metal
Construction: Stucco,CBS

Room Sizes

Kitchen: 9 X 7 Level Main
Living Room: 12 X 16 Level Main
Primary Bedroom: 12 X 12 Level Main

Local Schools

High School: Jupiter
Middle School: Jupiter
Elementary School: Limestone Creek

Neighborhood Information

Neighborhood Map

Neighborhood Hero

Neighborhood Highlights

Neighborhood Characteristics

Neighborhood Market Trend

Neighborhood Schools

Courtesy of

Agency Name: Keller Williams Realty/P B
Agent Name: Shawn Marie Woods
Agency Phone: 561-656-2929

agent picture

Presented by

Agent Name: Lisa Warren
Agent Phone: 754.581.3853
Agency Title: Illustrated Properties
Request Info

IDX logo

Lisa Warren
ipre.com
Agent Cell:
754.581.3853
Office Phone:
561.746.0008

Login to My Illustrated Account

Pixel