SIGN UP Login/Register
494 Thames Bluff Ridge, Unit H-50, Fort Pierce, FL 34982 Photo
New - 27 Hours Ago
494 Thames Bluff Ridge, Unit H-50, Fort Pierce, FL 34982 Photo
New - 27 Hours Ago
494 Thames Bluff Ridge, Unit H-50, Fort Pierce, FL 34982 Photo

16 Photos

494 Thames Bluff Ridge, H-50 Fort Pierce, FL 34982
$85,000
  • Beds
    2
  • Baths
    2 full
  • Total Square Feet
    1,068
  • Lot Size
    0.15 acre(s)

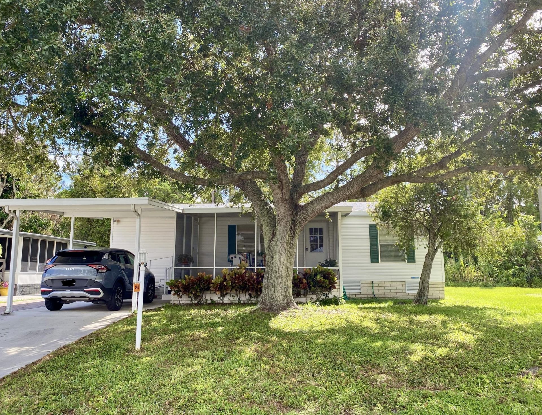
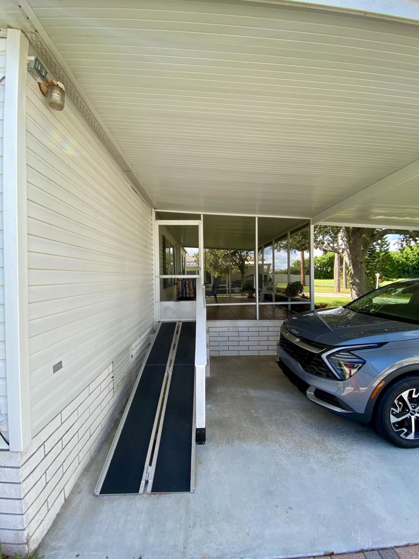
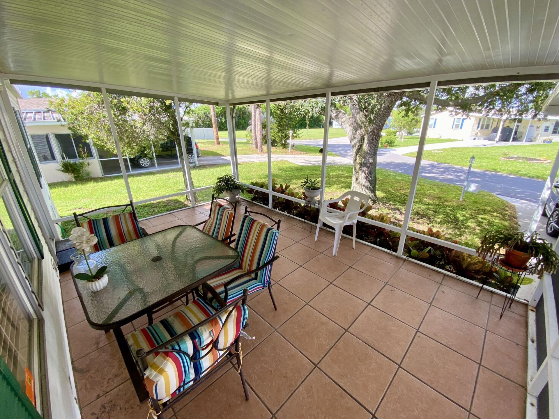
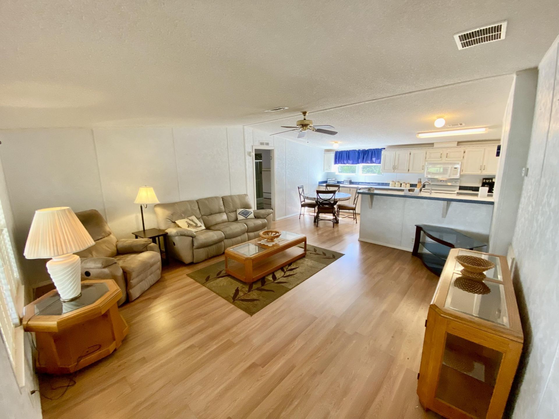
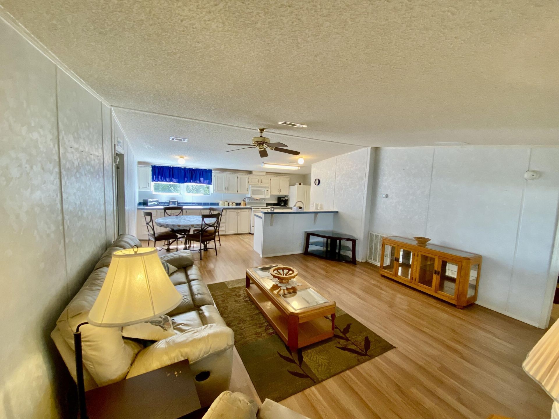
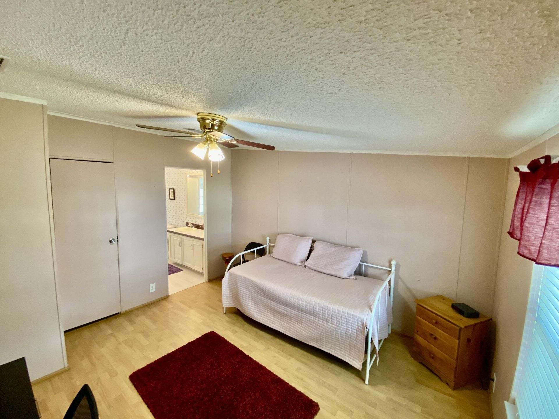
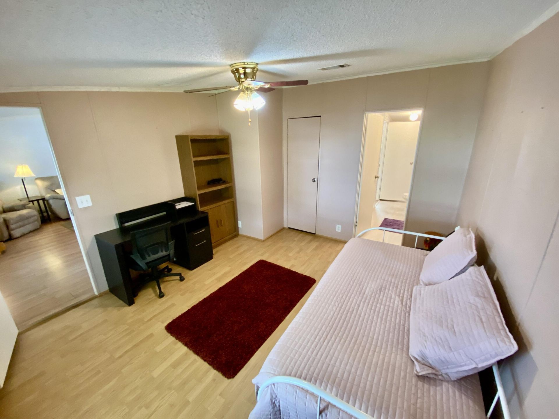
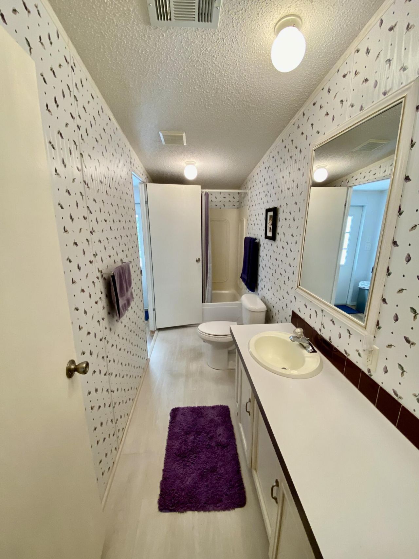
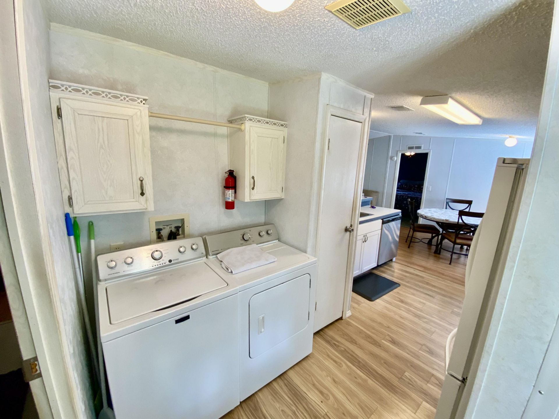
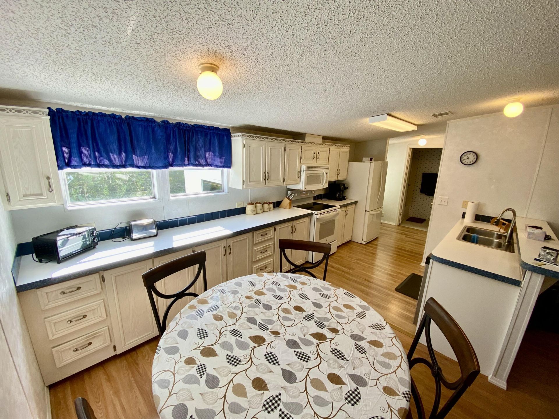
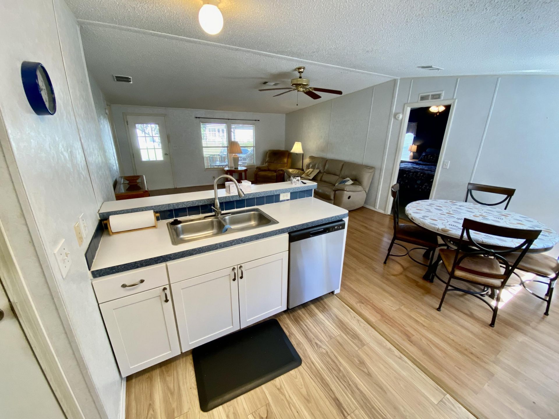
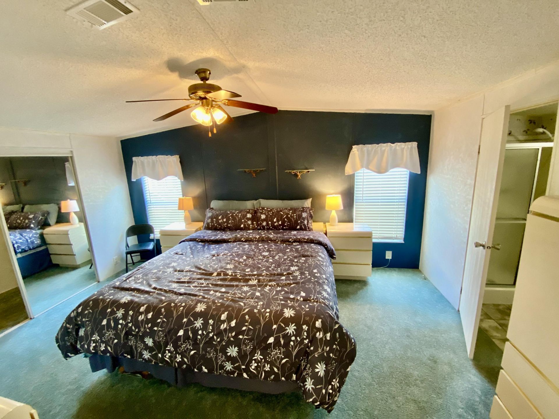
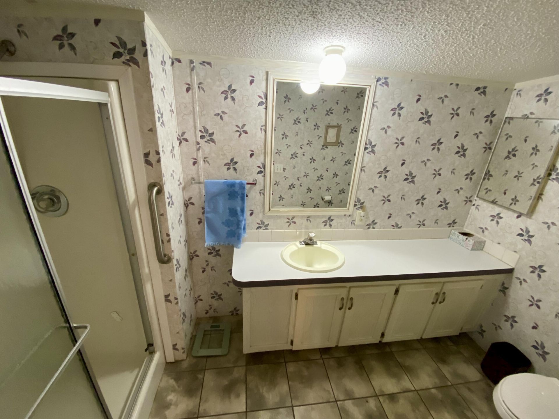
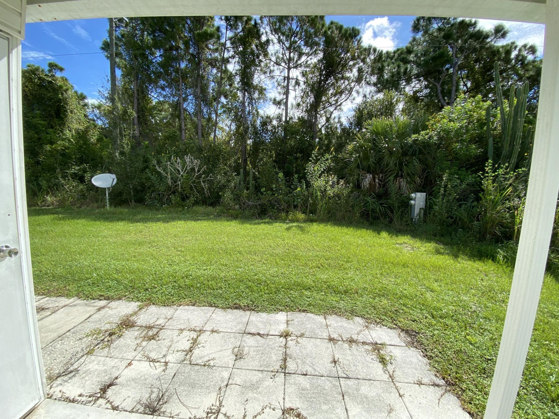
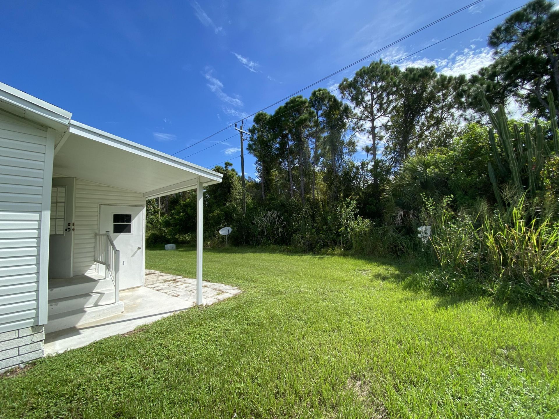
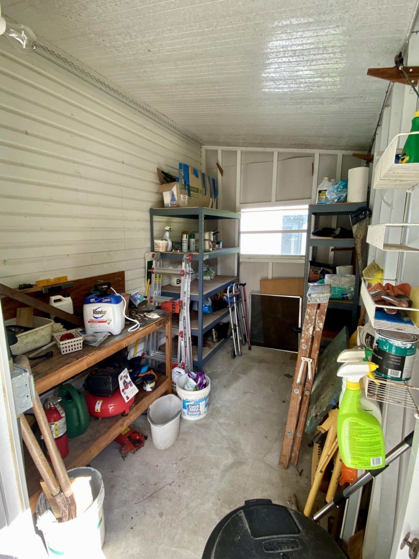
Shady paradise! This adorable 2/2 set back in the peaceful 55+ community of Tropical Isles is under a massive oak tree, shading the home and entire front yard. The spacious master has a large walk-in closet, and the guest room has a dual entry full bath. Laundry is located inside, and has tons of room for extra storage in the shed. Wheelchair accessible ramp to the front screened porch.

Property Summary

MLS Number: B26071122
Status: Active
Days on Market: 1
Subdivision: TROPICAL ISLES
County: Saint Lucie
Bedrooms: 2
Total Square Feet: 1,068
Price Per Sq. Ft.: $80
New Constuction: No
Waterfront: No
Property Type: Residential - Mobile Home
Cooling: Central Air, Ceiling Fan(s), Electric
Heating: Central, Electric
Lot Size: 0.15 Acres
Roof Type: Shingle
Stories: 1.0
Taxes: $0
Year Built: 1980

Featured Amenities

Walk-In Closet(s)
Bedroom Layout - Split
Billiard Room
Clubhouse
Pool
Shuffleboard Court
Spa/Hot Tub
Tennis Court(s)
Community Room
Heated Pool
Hobby Room
Kitchen Facilities
Library
Pickleball Court(s)
Recreation Facilities

Property Details

Accessibility: Accessible Kitchen, Accessible Approach with Ramp, Customized Wheelchair Accessible, Walker-Accessible
Appliances: Cooktop, Dryer, Dishwasher, Microwave, Oven, Refrigerator, Washer, Electric Cooktop
Association: Tropical Isles Co-Op
Association Fee Includes: Maintenance Grounds, Trash, Common Areas, Common Real Estate Tax, Legal/Accounting, Recreation Facility, P
Carport Spaces: 1
Days on Site: 1
Exterior: Modular
Flooring: Carpet, Laminate, Tile
Furnished: Partially
Hot Tub: Yes
Laundry: Inside
Parcel#: 341050802300008
Parking: Attached Carport, Concrete, Paver Block, Carport
Parking Notes: Attached Carport, Concrete, Paver Block, Carport
Patio/Porch: Patio - Covered, Patio - Screened, Porch - Open, Patio, Porch
Pets Allowed: Yes, Breed Restrictions, Number Limit, Size Limit
Restrictions: Buyer Approval Required
Sewer: Public Sewer
SQFT Living: 1068
Total Rooms: 3
Utilities: Cable Available, Electricity Available, Sewer Connected, Water Connected
Water: Public
Construction: Modular

Room Sizes

Living Room: 15 X 26 Level Main
Primary Bedroom: 11 X 16 Level Main
Bedroom 2: 11 X 13 Level Main

Neighborhood Information

Neighborhood Map

Neighborhood Hero

Neighborhood Highlights

Neighborhood Characteristics

Neighborhood Market Trend

Neighborhood Schools

Courtesy of

Agency Name: Sun Realty & Auction Service
Agent Name: Kate Fleischmann
Agency Phone: 772-878-2600

agent picture

Presented by

Agent Name: Lisa Warren
Agent Phone: 754.581.3853
Agency Title: Illustrated Properties
Request Info

IDX logo

Lisa Warren
ipre.com
Agent Cell:
754.581.3853
Office Phone:
561.746.0008

Mortgage Calculator

%
years/fixed
yearly
yearly (est.)

Estimated Payment

$ 442.15 Principal & Interest $417.36 Property Tax (data not provided by mls) $0.00 Homeowner's Insurance $24.79
Mortgage Logo

Login to My Illustrated Account