SIGN UP Login/Register
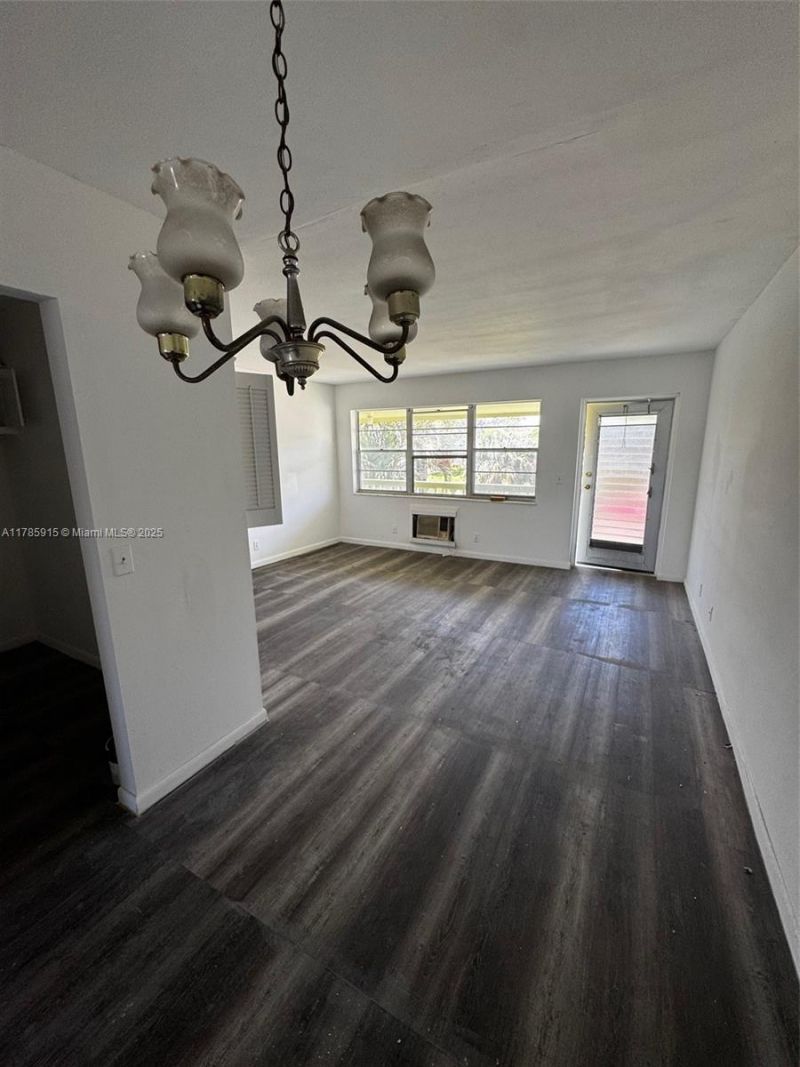
42 Sheffield B, Unit B, West Palm Beach, FL 33417 Photo

9 Total Photos [Click to View All]

42 Sheffield B, B West Palm Beach, FL 33417
$60,000
  • Beds
    1
  • Baths
    1 full
  • Total Square Feet
    570

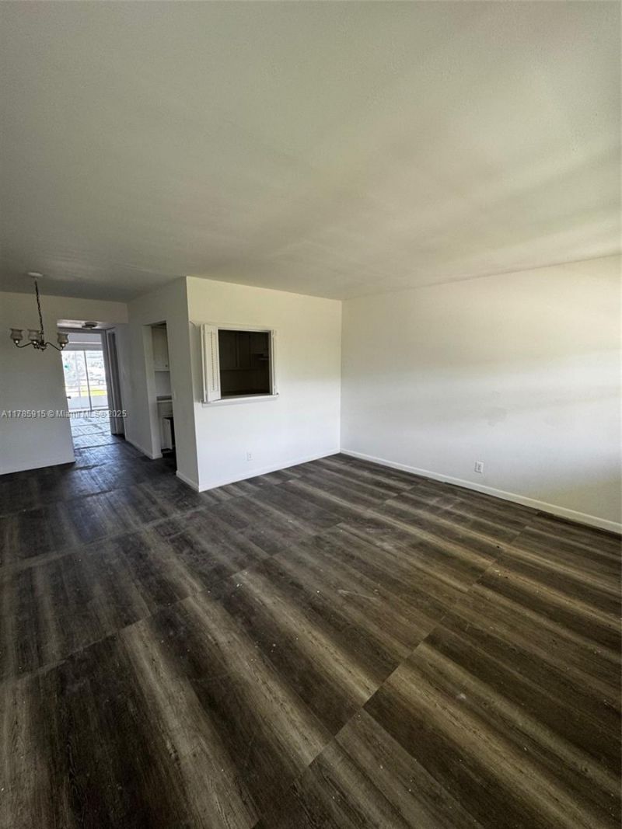
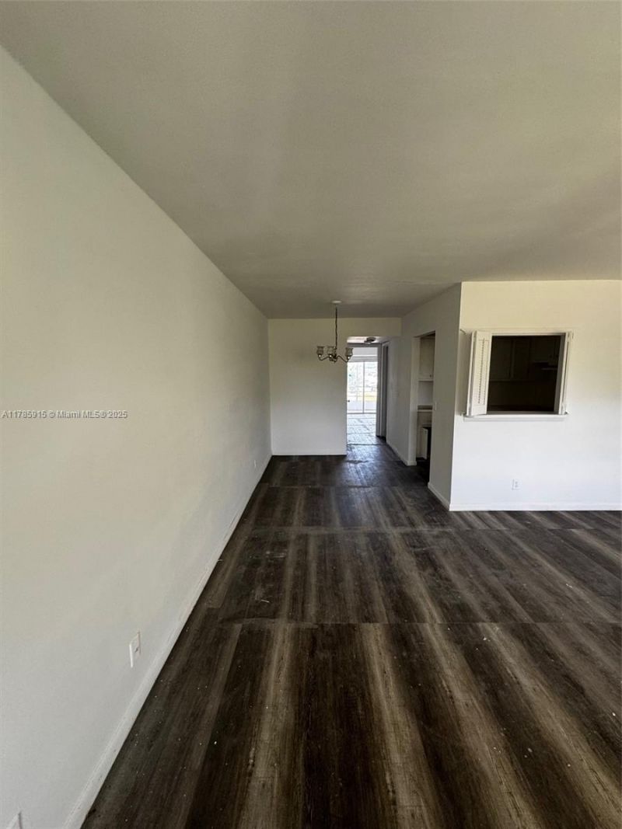
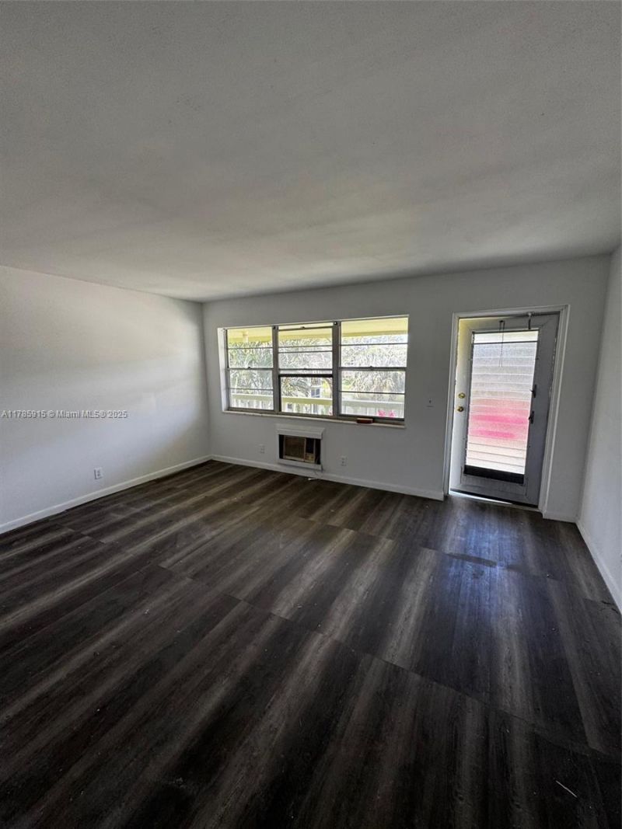
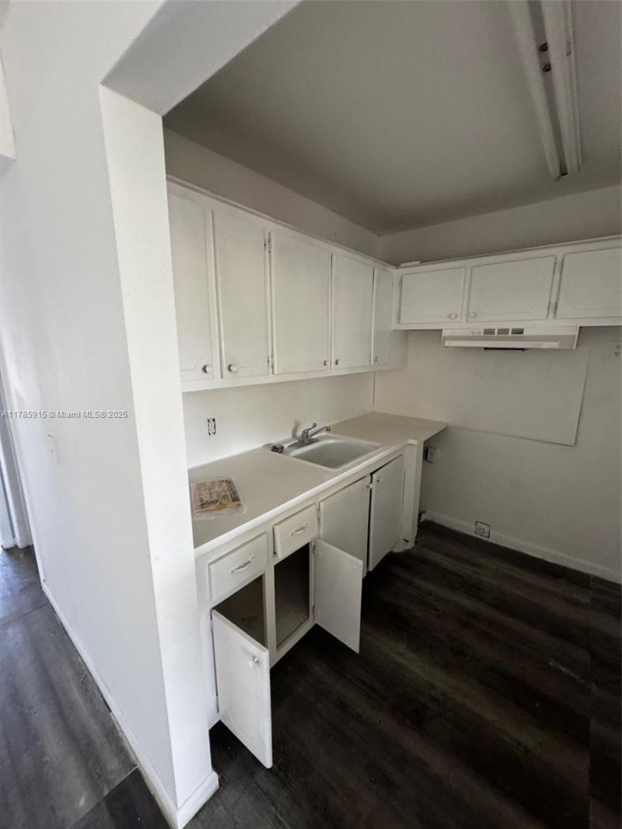
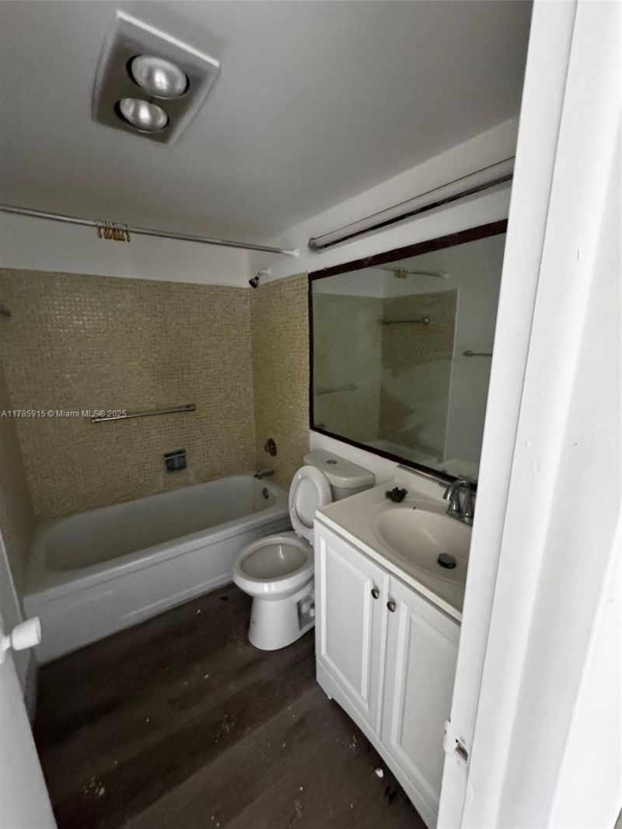
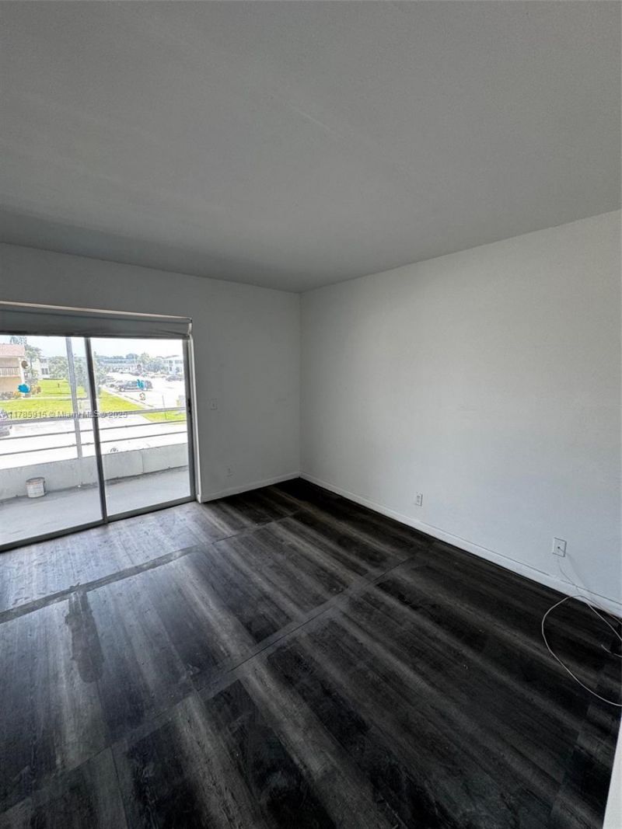
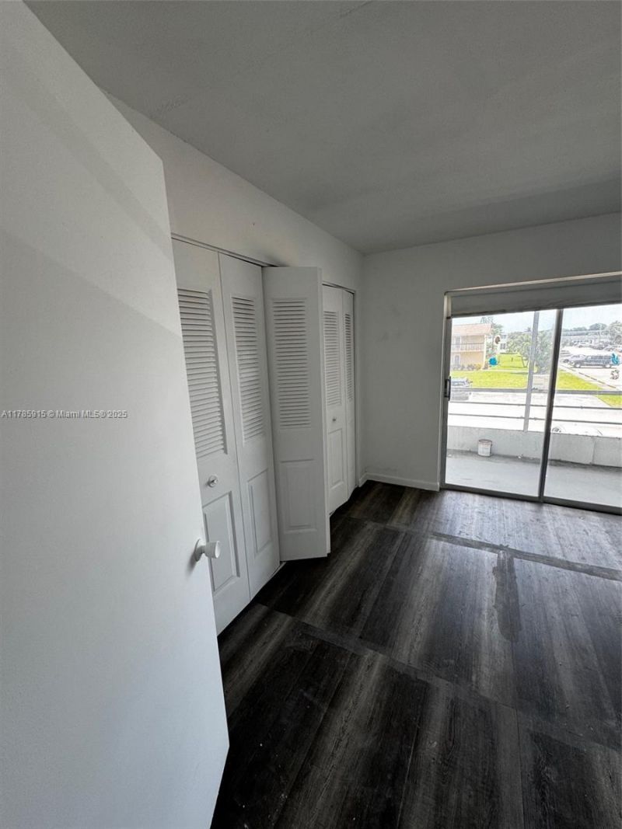

55 Plus Senior Community,No Renting fix-it up and live there ,Close to Fitness Center and main Clubhouse. Water/ Canal View

Property Summary

MLS Number: A11785915
Status: Active
Days on Market: 404
Subdivision: SHEFFIELD CONDOS A TO Q
County: Palm Beach
Bedrooms: 1
Total Square Feet: 570
Price Per Sq. Ft.: $105
New Constuction: No
Waterfront: No
Property Type: Residential - Condominium
Cooling: Other
Fenced: Yes
Heating: Other
Stories: 2.0
Taxes: $1,326
Year Built: 1971
HOA Fee: 303/ Monthly

Featured Amenities

Other
Business Center
Clubhouse-Clubroom
Other

Property Details

Appliances: Other Equipment/Appliances
Crops Included Y/N: No
Days on Site: 404
Directions: Enter Century Village by Haverhill or Okeechobee Gate proceed on main road to Elgin Ave turn North and building on the Right
Exterior: Concrete Block Construction
Outdoor Features: Other
Flooring: Ceramic Floor, Other
Home Warranty Y/N: No
Lease Considered Y/N: No
Listing Terms: All Cash
Parcel#: 00424323250020420
Parking: 1 Space
Parking Notes: 1 Space
Pets Allowed: No
Property Attached Y/N: Yes
Property Sub-Type: Condominium
Security: Complex Fenced
Senior Community: Yes
Special View Info: Garden View, Lagoon
Construction: Concrete Block Construction

Neighborhood Information

Neighborhood Map

Neighborhood Hero

Neighborhood Highlights

Neighborhood Characteristics

Neighborhood Market Trend

Neighborhood Schools

Courtesy of

Agency Name: Avanti Way Realty LLC
Agent Name: Sebastian Golod
Agency Phone: 305-229-1146

agent picture

Presented by

Agent Name: Lisa Warren
Agent Phone: 754.581.3853
Agency Title: Illustrated Properties
Request Info

IDX logo

Lisa Warren
ipre.com
Agent Cell:
754.581.3853
Office Phone:
561.746.0008

Mortgage Calculator

%
years/fixed
yearly
yearly (est.)

Estimated Payment

$ 422.61 Principal & Interest $294.61 Property Tax $110.50 Homeowner's Insurance $17.50
Mortgage Logo

Login to My Illustrated Account

Pixel