SIGN UP Login/Register
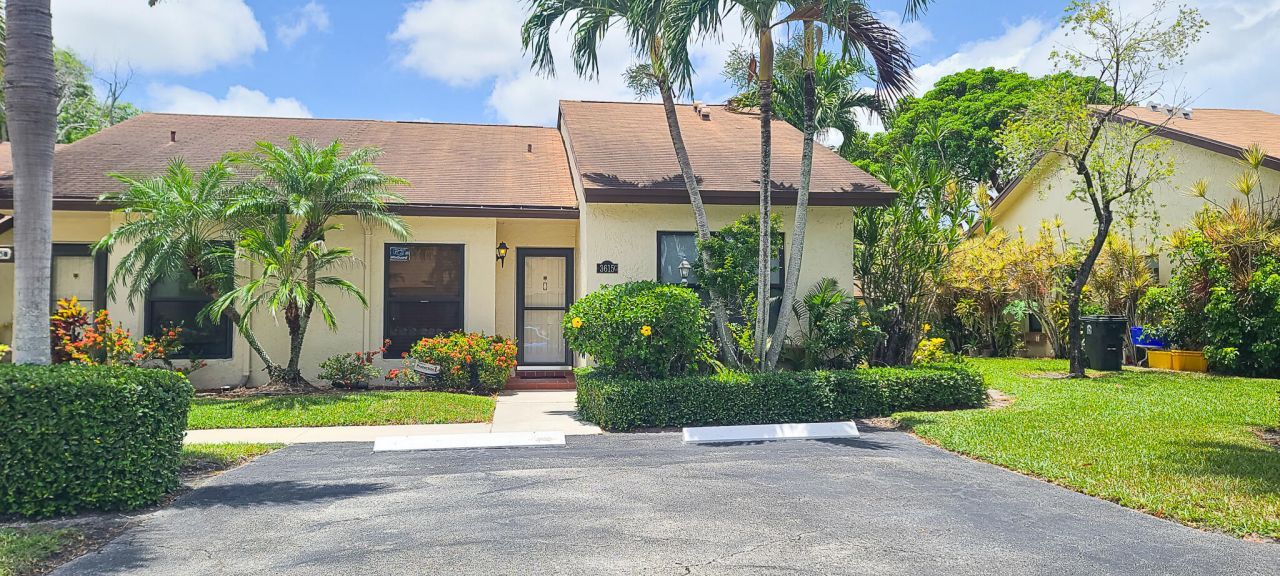
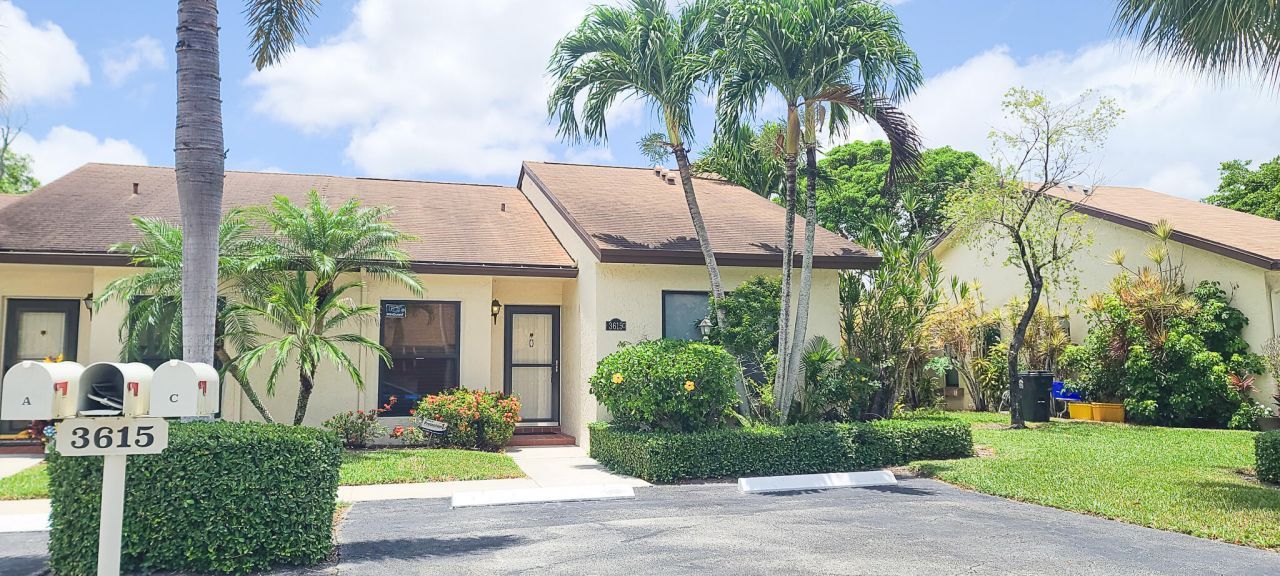
3615 Crab Apple Trail, Unit C, Lake Worth, FL 33467 Photo

16 Total Photos [Click to View All]

3615 Crab Apple Trail, C Lake Worth, FL 33467
$209,990
  • Beds
    2
  • Baths
    2 full
  • Total Square Feet
    1,054
  • Lot Size
    0.10 acre(s)

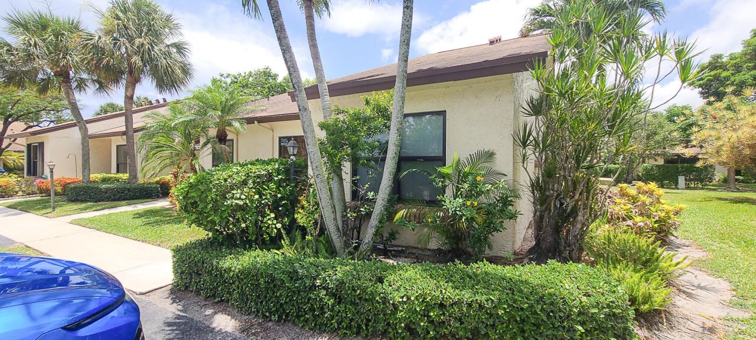
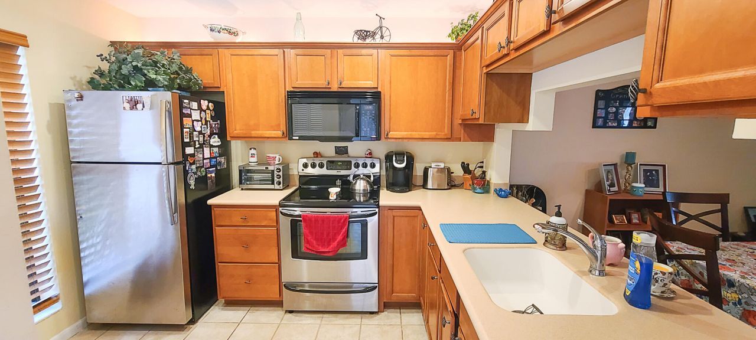
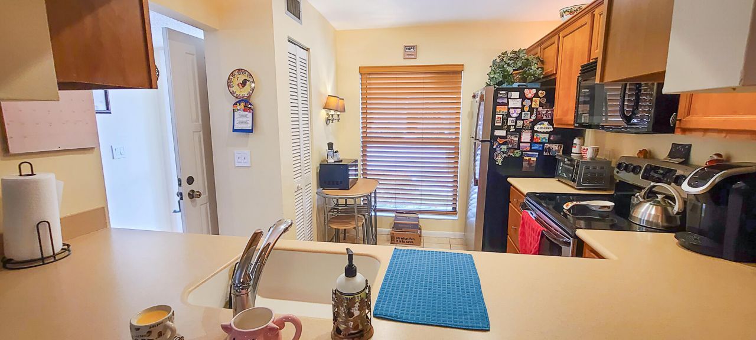
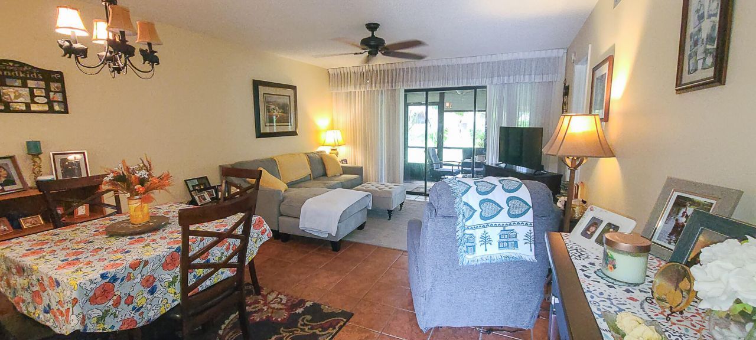
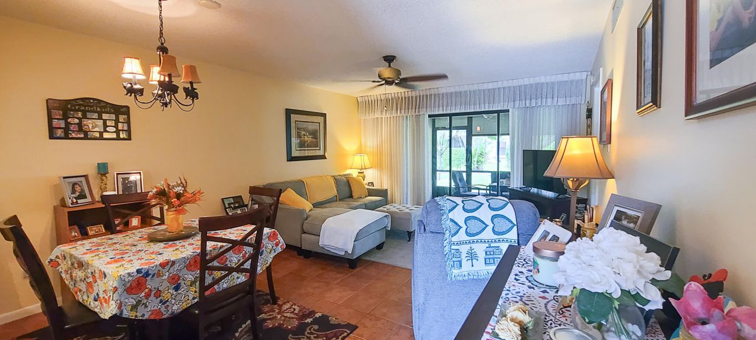
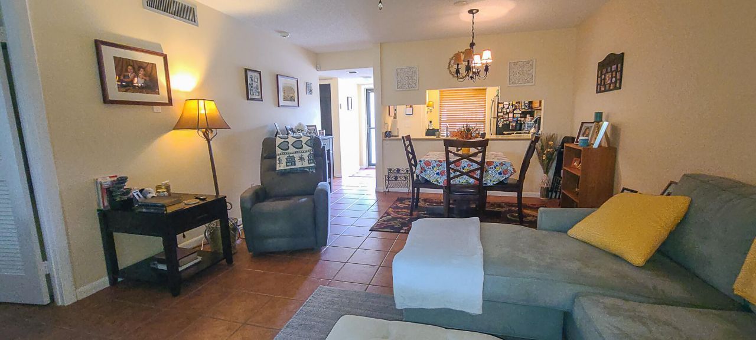
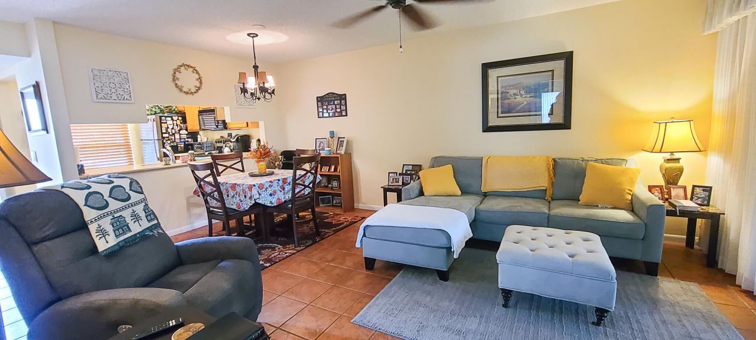
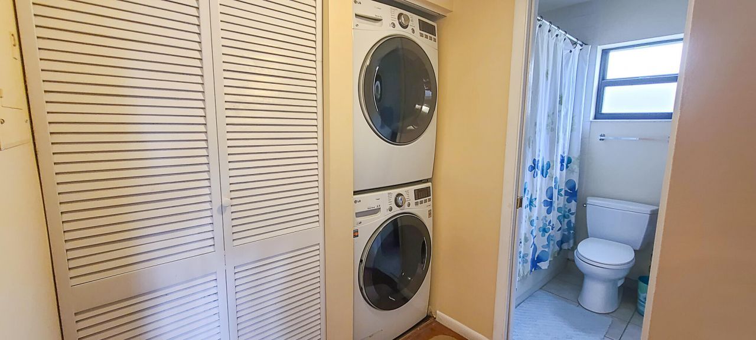
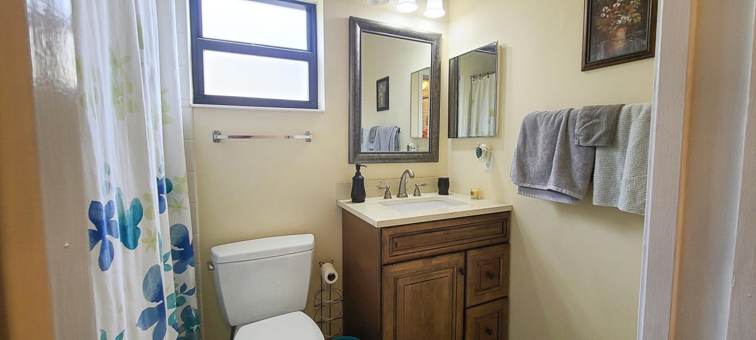
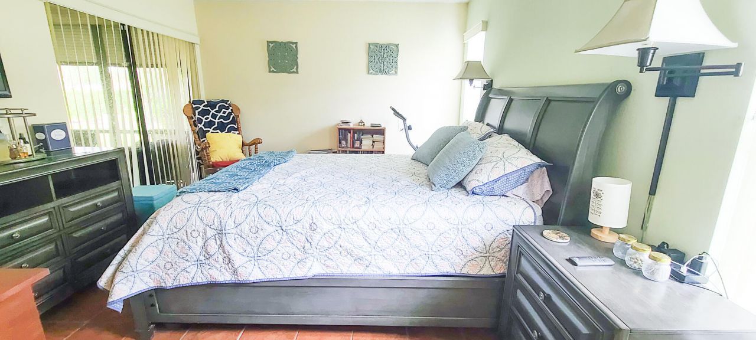
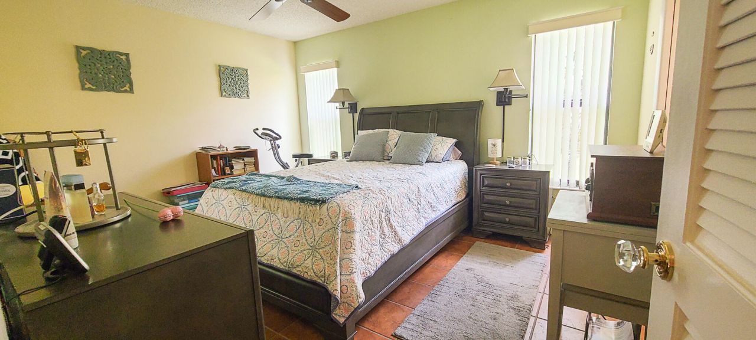
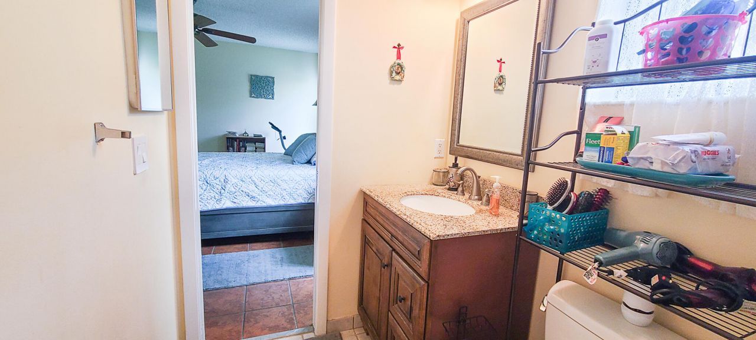
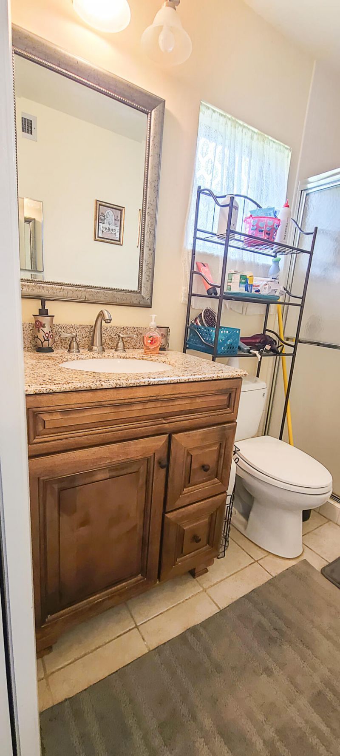
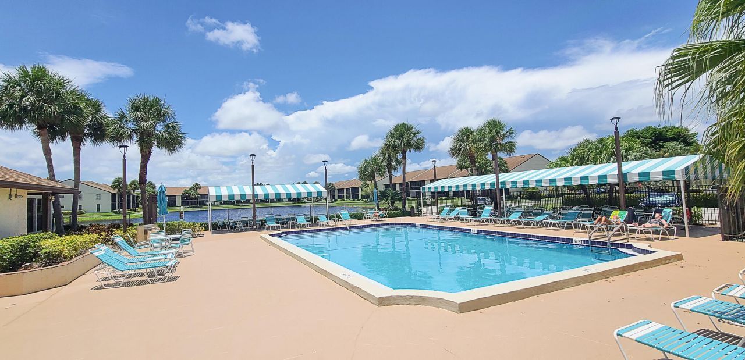
Beautiful CORNER Villa-Convenient Parking right at your front door! Mailbox just steps from your door. Walk to the pool! Screened rear patio with storage closet, very private view! Perfectly appointed kitchen with ambient lighting, and spacious living areas! Nice Bedrooms with 2 Full bathrooms! Tasteful Decor! Full Size Washer and Dryer included! 2 Bedrooms 2 Full Bathrooms. Community Pool, Clubhouse, Billiards, Tennis, PickleBall, Sauna too!

Property Summary

MLS Number: R11102447
Status: Active
Days on Market: 336
Subdivision: VILLAS OF WILLOW BEND
County: Palm Beach
Bedrooms: 2
Total Square Feet: 1,054
Price Per Sq. Ft.: $199
Style: Traditional
New Constuction: No
Waterfront: No
Property Type: Residential - Townhouse
Cooling: Central Air, Ceiling Fan(s)
Heating: Central
Lot Size: 0.10 Acres
Roof Type: Composition, Shingle
Stories: 1.0
Taxes: $3,974
Year Built: 1982
HOA Fee: $285/ Monthly

Featured Amenities

Built-in Features
Closet Cabinetry
Storage
Billiard Room
Clubhouse
Jogging Path
Management
Picnic Area
Pool
Manager On Site
Community Room
Street Lights

Property Details

Appliances: Electric Water Heater, Dryer, Disposal, Dishwasher, Electric Range, Microwave, Refrigerator, Water Heater, Washer
Association Fee Includes: Insurance, Common Areas
Days on Site: 336
Exterior: CBS
Furnished: Unfurnished
Home Style: Traditional
Laundry: Inside
Parcel#: 00424421150001070
Parking: Assigned
Parking Notes: Assigned
Patio/Porch: Patio - Screened, Patio
Pets Allowed: No
Restrictions: Buyer Approval Required, Parking - No Commercial Vehicles, Parking - No Motorcycle
Security: Smoke Detector(s), Security System Owned
Security: yes
Sewer: Public Sewer
Special View Info: Garden
SQFT Living: 950
Structure Type: Villa
Total Rooms: 5
Utilities: Sewer Available, Water Available
Water: Public
Waterfront Features: None
Windows: Blinds
Construction: CBS

Room Sizes

Living Room: 13 X 14 Level First
Kitchen: 10 X 12 Level First
Primary Bedroom: 12 X 13 Level First

Neighborhood Information

Neighborhood Map

Neighborhood Hero

Neighborhood Highlights

Neighborhood Characteristics

Neighborhood Market Trend

Neighborhood Schools

Courtesy of

Agency Name: Choice Plus Real Estate
Agent Name: Kimberly Joy Castellotti
Agency Phone: 561-628-4663

agent picture

Presented by

Agent Name: Lisa Warren
Agent Phone: 754.581.3853
Agency Title: Illustrated Properties
Request Info

IDX logo

Lisa Warren
ipre.com
Agent Cell:
754.581.3853
Office Phone:
561.746.0008

Mortgage Calculator

%
years/fixed
yearly
yearly (est.)

Estimated Payment

$ 1,423.49 Principal & Interest $1,031.08 Property Tax $331.17 Homeowner's Insurance $61.25
Mortgage Logo

Login to My Illustrated Account

Pixel