SIGN UP Login/Register
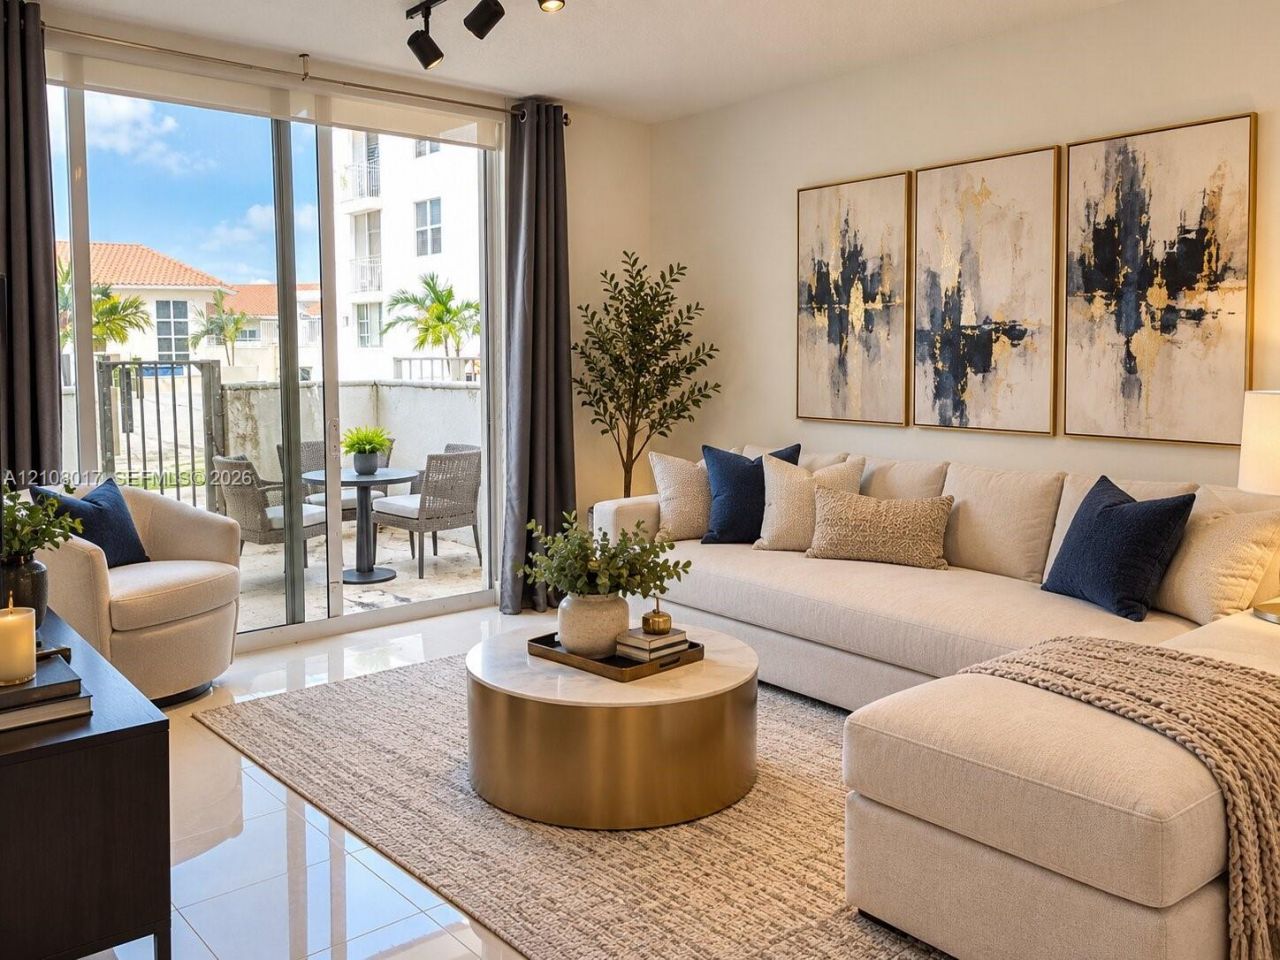
2030 S Douglas Rd , Unit 414, Coral Gables, FL 33134 Photo
New - 9 Hours Ago
2030 S Douglas Rd , Unit 414, Coral Gables, FL 33134 Photo
New - 9 Hours Ago
2030 S Douglas Rd , Unit 414, Coral Gables, FL 33134 Photo

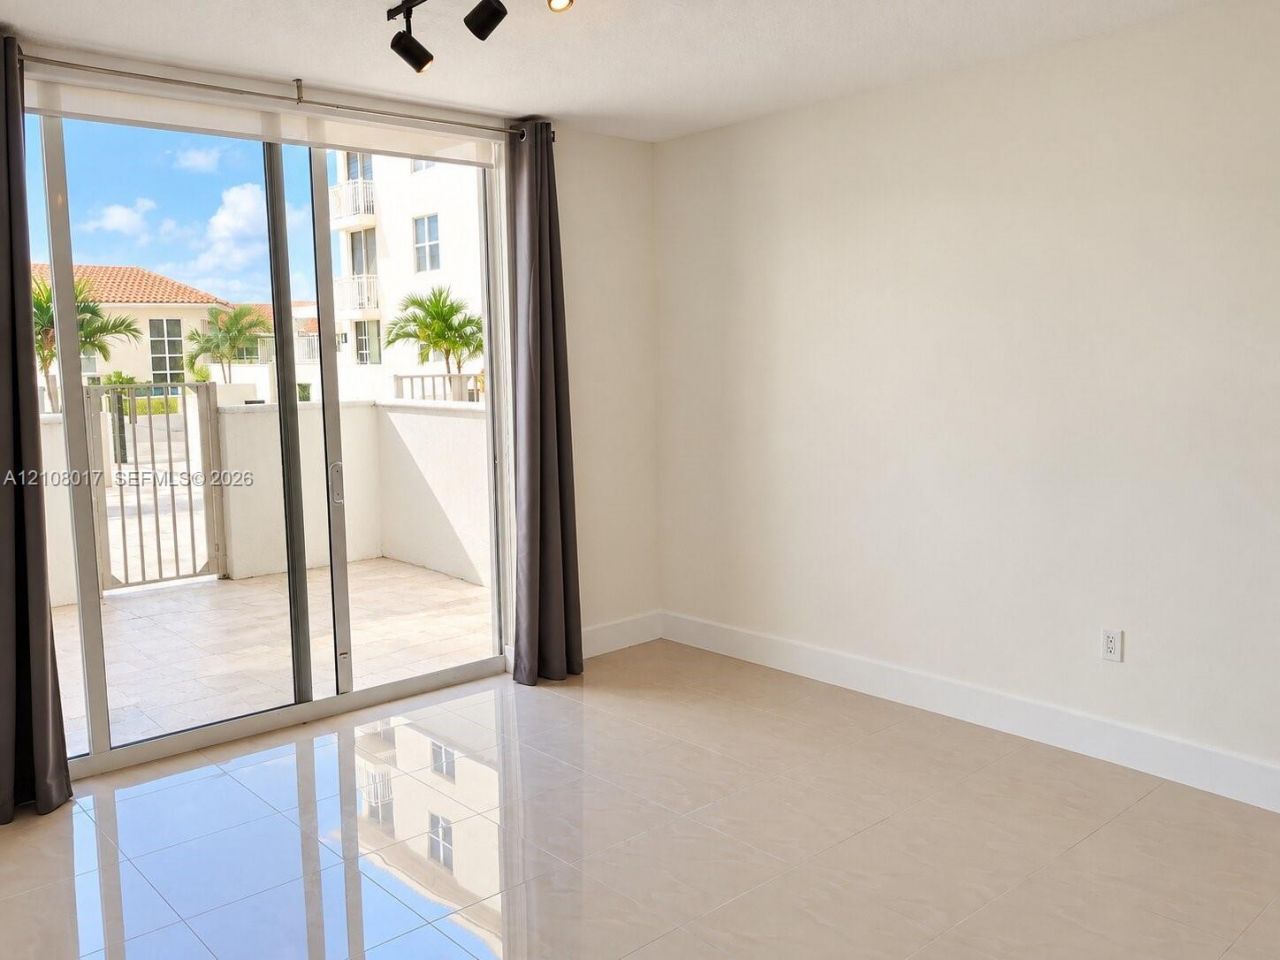
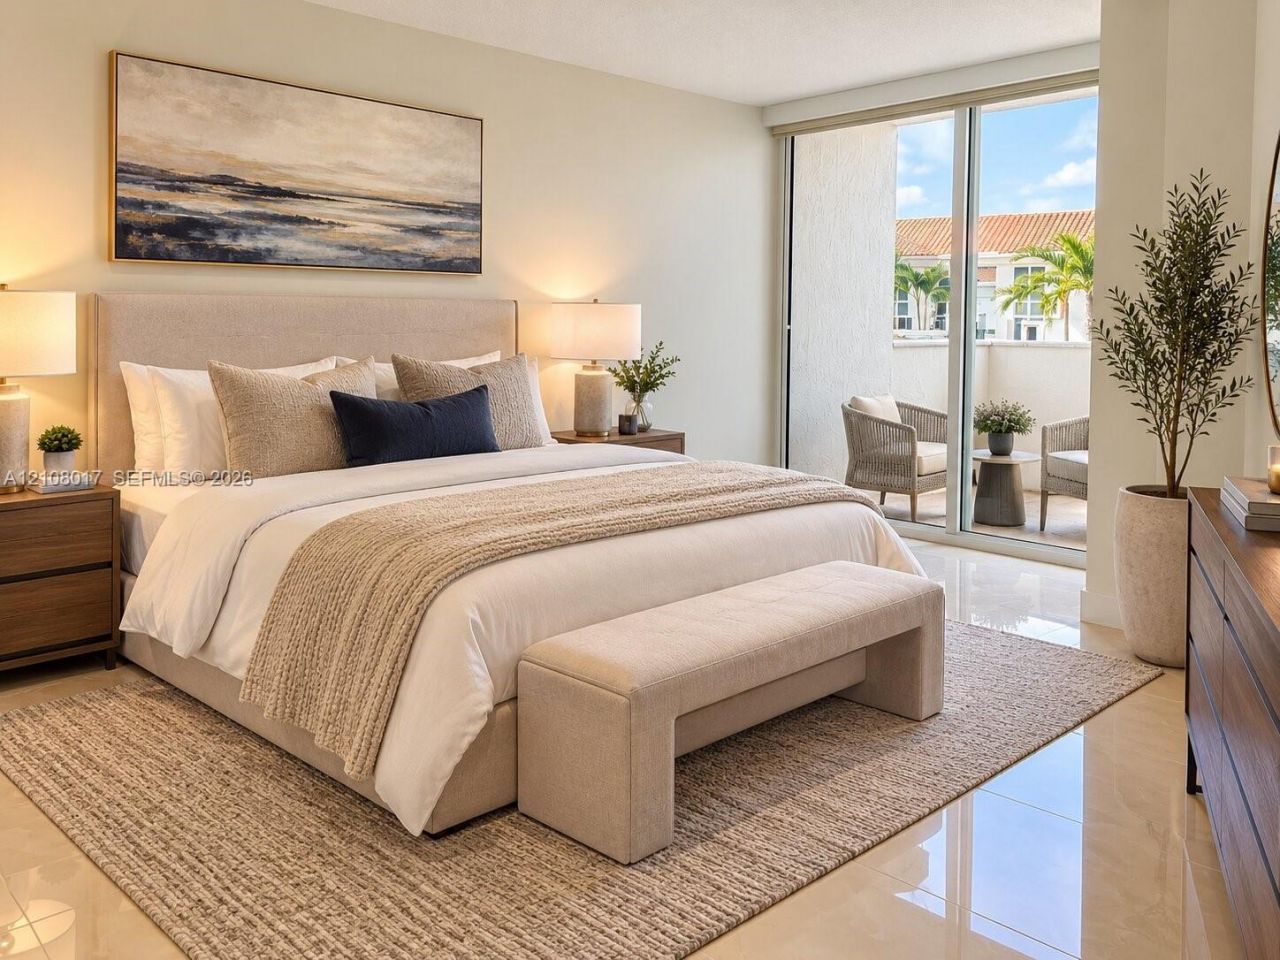
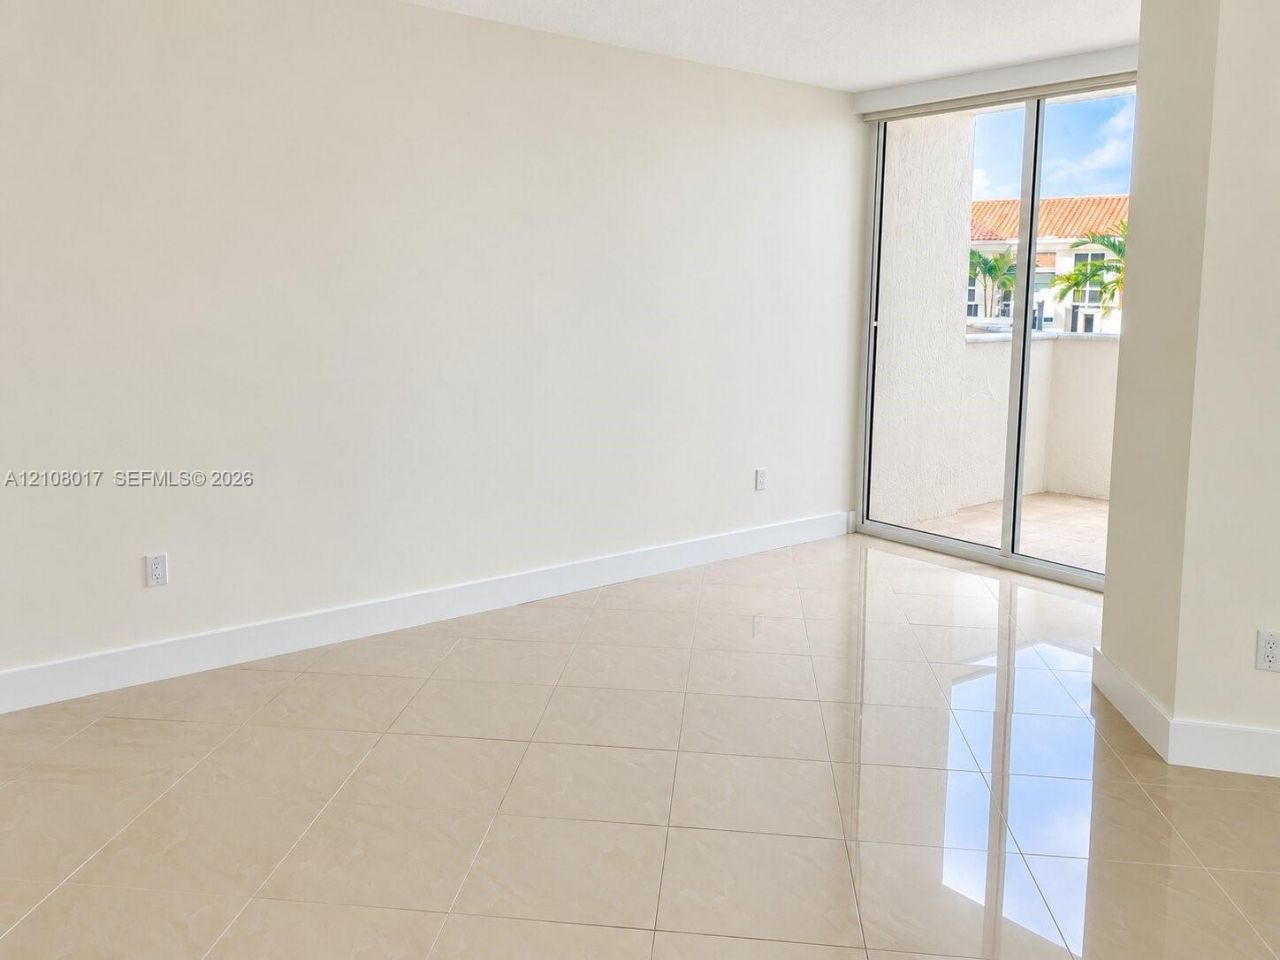
14 Photos

2030 S Douglas Rd , 414 Coral Gables, FL 33134
$420,000
  • Beds
    1
  • Baths
    1 full
  • Total Square Feet
    886

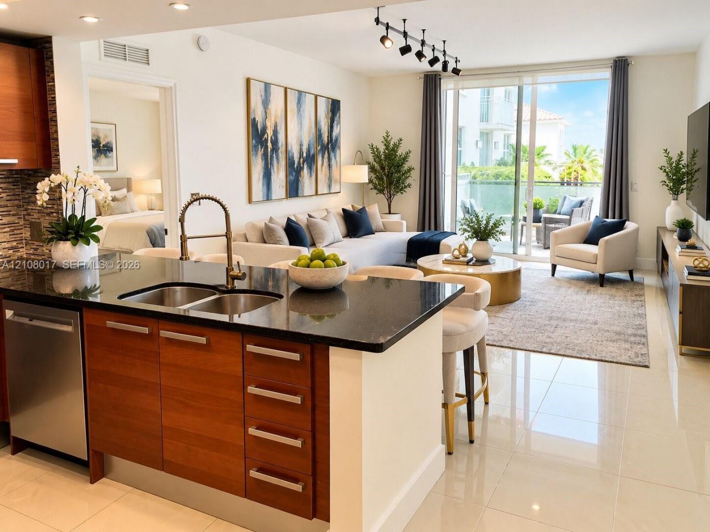
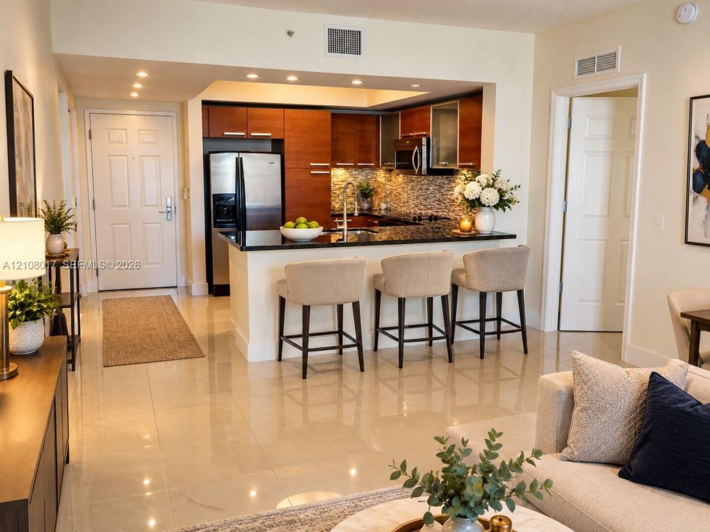
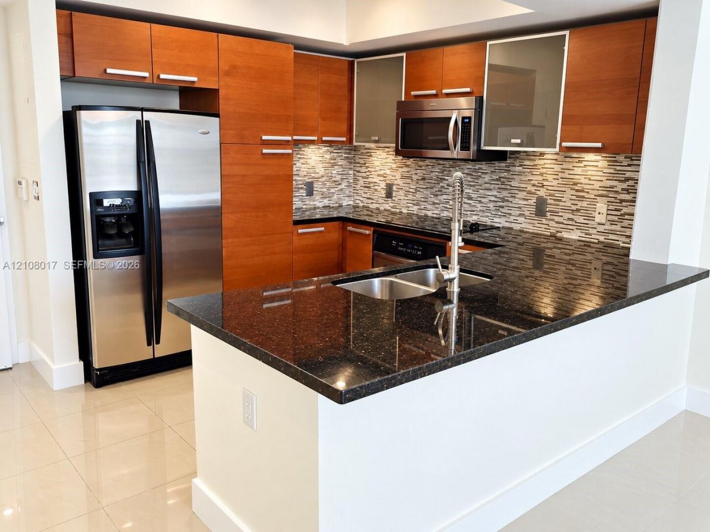
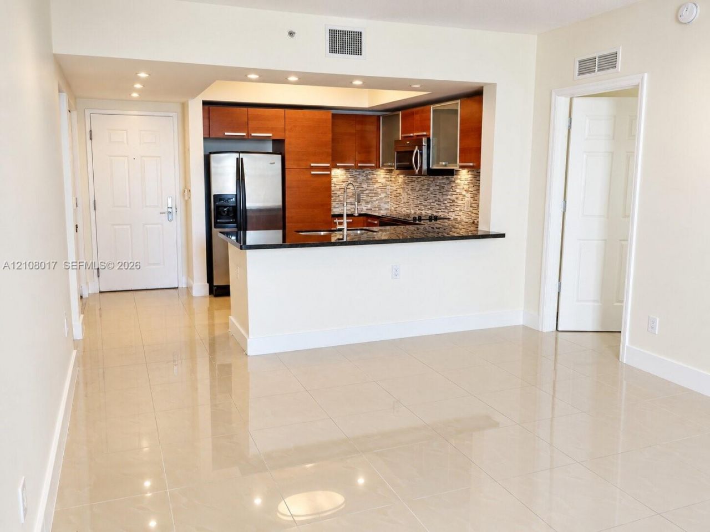
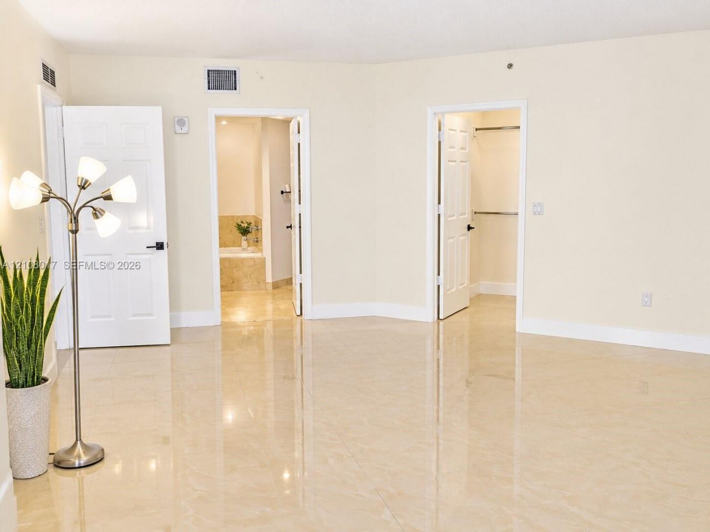
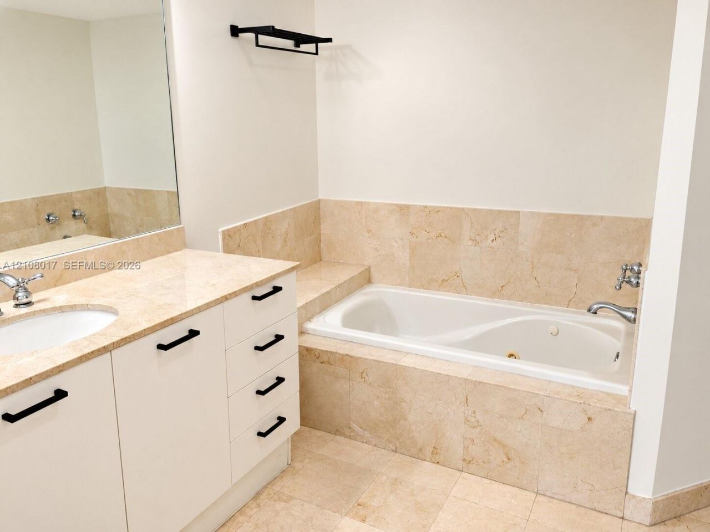
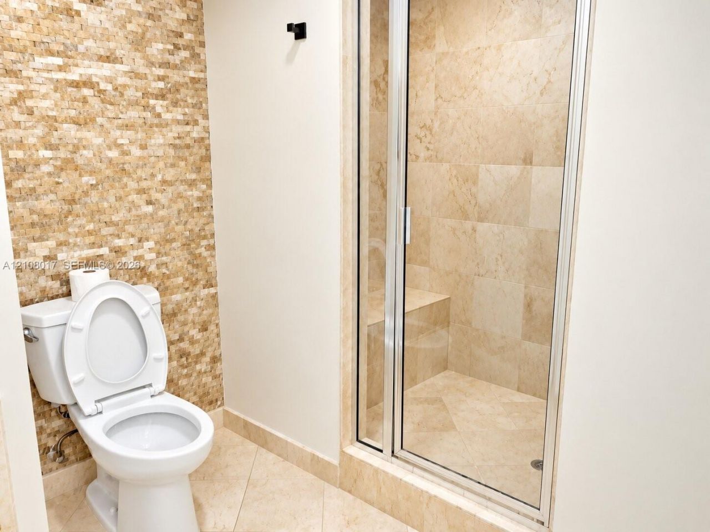
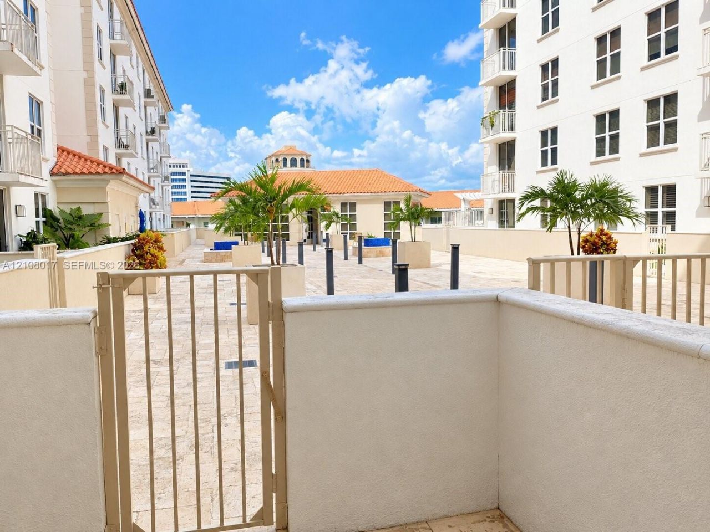
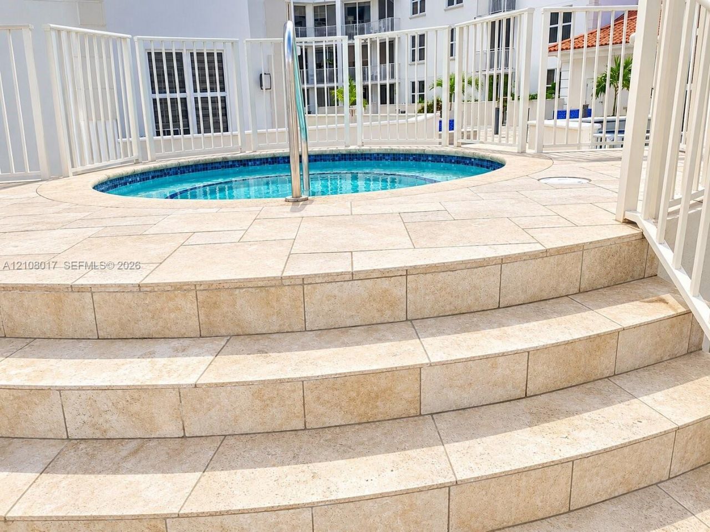
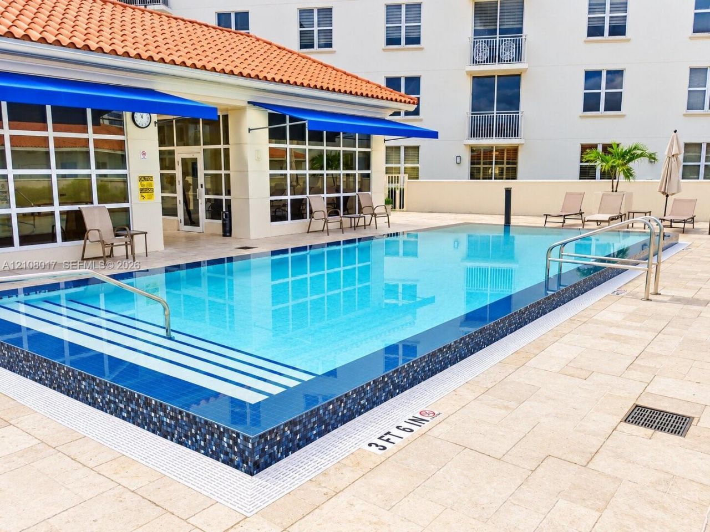
Discover a sophisticated garden sanctuary in the heart of Coral Gables. This boutique residence offers a seamless blend of indoor-outdoor living, situated on the exclusive pool level with a massive private terrace perfect for entertaining. The interior exudes chic urban elegance, featuring a chefs kitchen with sleek granite countertops and premium stainless appliances, along with refined details like designer recessed lighting and modern finishes throughout. The master retreat offers direct terr...

View More

Property Summary

MLS Number: A12108017
Status: Active
Subdivision: THE MINORCA CONDO
County: Miami-Dade
Bedrooms: 1
Total Square Feet: 886
Price Per Sq. Ft.: $474
Style: Garden Apartment, Patio/Cluster
New Constuction: No
Waterfront: No
Property Type: Residential - Condominium
Cooling: Central Air
Garage: 1
Heating: Central
Stories: 7.0
Taxes: $4,312
Year Built: 2005
HOA Fee: 820/ Monthly

Featured Amenities

Lobby
Other
Elevator(s)
Pool
Spa/Hot Tub

Property Details

Appliances: Dishwasher, Disposal, Dryer, Electric Range, Microwave, Refrigerator, Washer
Crops Included Y/N: No
Exterior: CBS Construction
Outdoor Features: Courtyard, Open Balcony
Flooring: Ceramic Floor
Home Style: Garden Apartment, Patio/Cluster
Home Warranty Y/N: No
Hot Tub: Yes
Lease Considered Y/N: No
Listing Terms: All Cash, Conventional
Parcel#: 03-41-08-099-0610
Parking: 1 Space
Parking Notes: 1 Space
Patio/Porch: Deck, Open Balcony, Patio
Property Attached Y/N: Yes
Property Sub-Type: Condominium
Security: Doorman, Elevator Secure, Fire Alarm, Secured Garage/Parking, Lobby Secured
Special View Info: Garden View, Other View
Window: Blinds, High Impact Windows
Construction: CBS Construction

Local Schools

High School: Coral Gables
Middle School: Ponce De Leon
Elementary School: Sunset

Neighborhood Information

Neighborhood Map

Neighborhood Hero

Neighborhood Highlights

Neighborhood Characteristics

Neighborhood Market Trend

Neighborhood Schools

Courtesy of

Agency Name: London Foster Realty
Agent Name: William Henderson III
Agency Phone: 305-514-0100

agent picture

Presented by

Agent Name: Lisa Warren
Agent Phone: 754.581.3853
Agency Title: Illustrated Properties
Request Info

IDX logo

Lisa Warren
ipre.com
Agent Cell:
754.581.3853
Office Phone:
561.746.0008

Mortgage Calculator

%
years/fixed
yearly
yearly (est.)

Estimated Payment

$ 2,544.09 Principal & Interest $2,062.26 Property Tax $359.33 Homeowner's Insurance $122.50
Mortgage Logo

Login to My Illustrated Account