SIGN UP Login/Register
17266 Blue Sapphire Dr , Fort Myers, FL 33913 Photo
New
17266 Blue Sapphire Dr , Fort Myers, FL 33913 Photo
New
17266 Blue Sapphire Dr , Fort Myers, FL 33913 Photo

28 Total Photos [Click to View All]

17266 Blue Sapphire Dr Fort Myers, FL 33913
$2,450,000
  • Beds
    4
  • Baths
    3 full
  • Total Square Feet
    2,966
  • Lot Size
    0.33 acre(s)

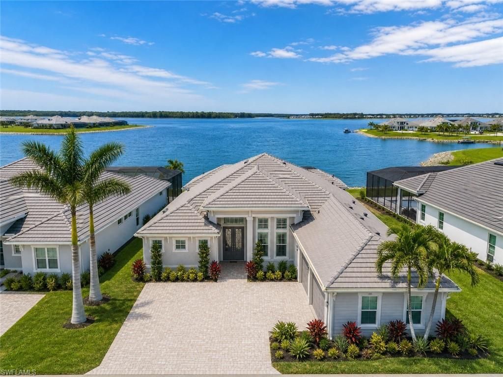
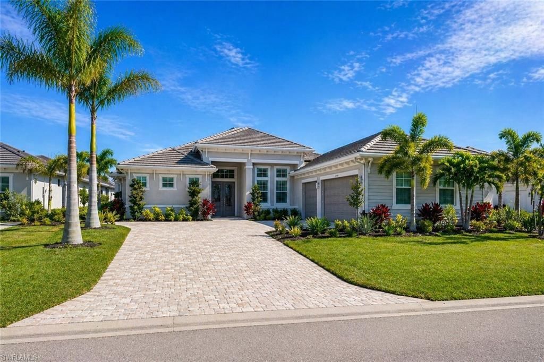
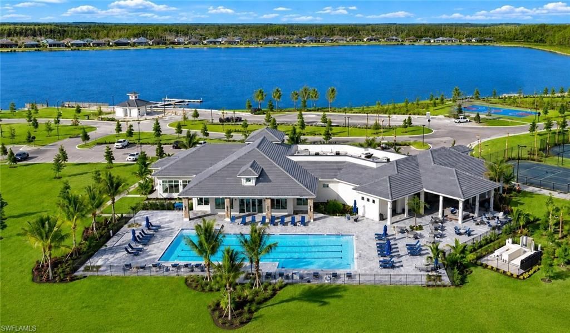
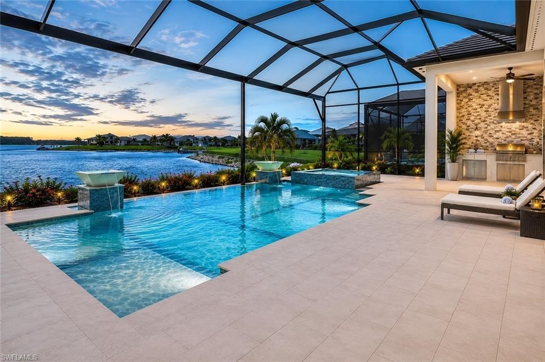
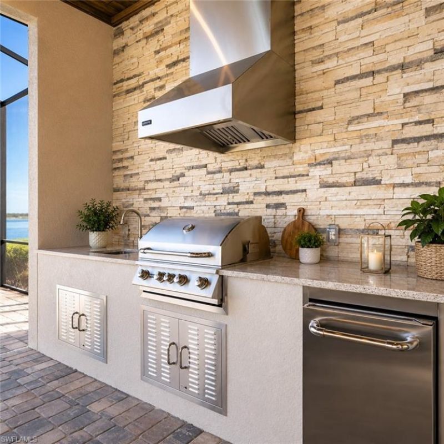
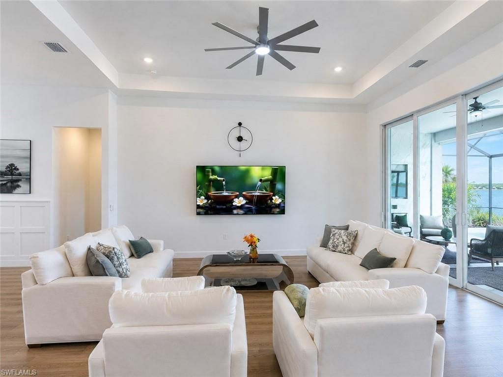
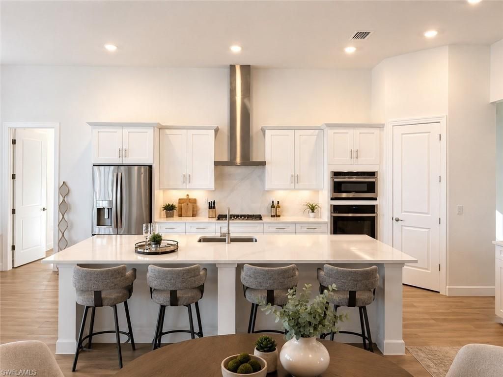
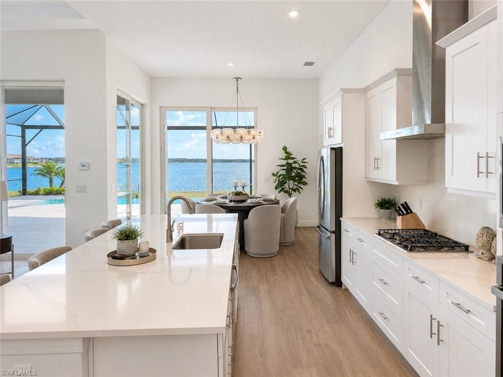
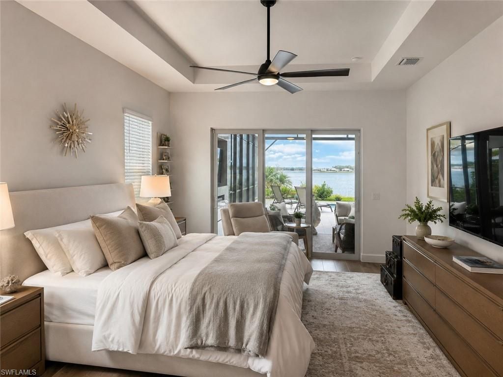
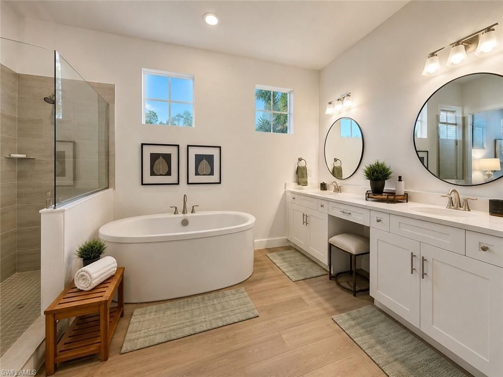
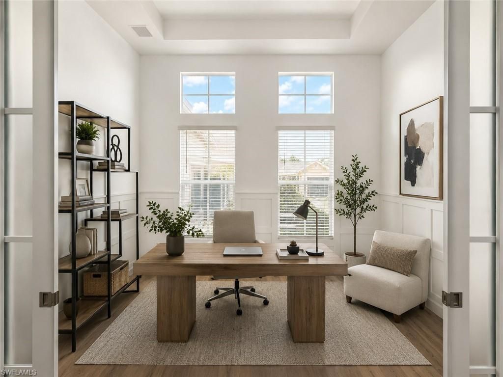
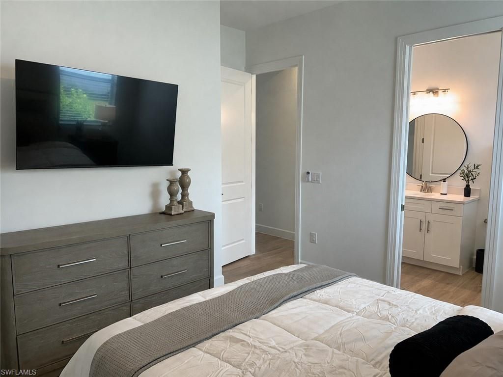
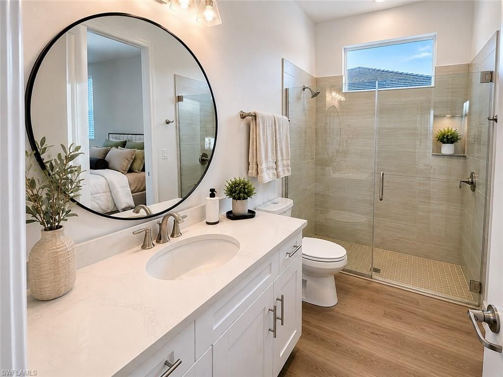
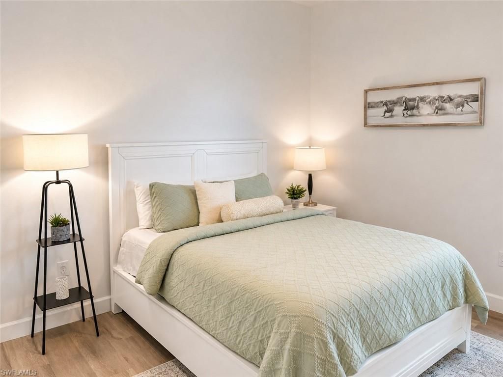
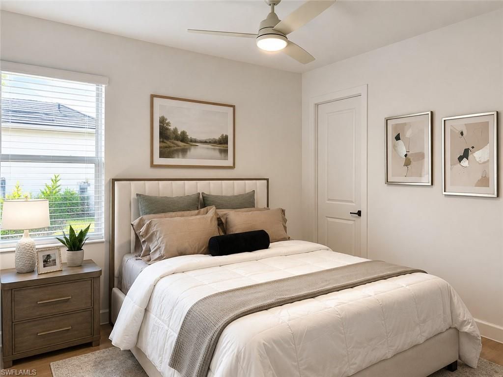
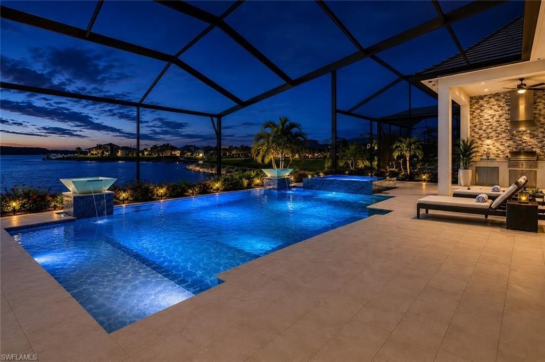
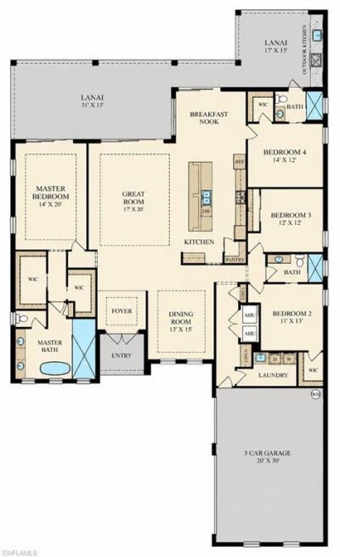
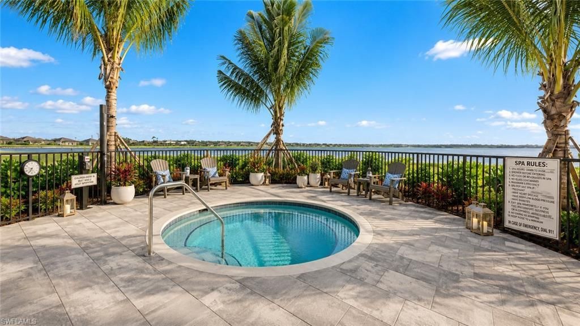
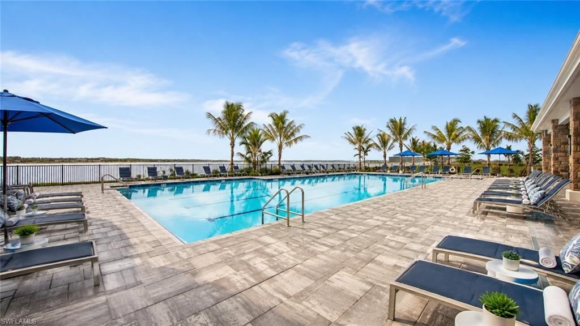
One or more photo(s) has been virtually staged, AI generated or rendered. Experience luxury lakefront living in this stunning, like-new waterfront home in the prestigious gated community of WildBlue. Showcasing the highly sought-after WCI Iris floorplan, this beautifully upgraded residence offers 4 bedrooms + den, 3 bathrooms, and one of the best long-lake views in WildBlue with breathtaking southern exposure across the 580-acre boatable WildBlue Lake. Perfectly positioned on a premium south-fa...

View More

Property Summary

MLS Number: 226019926
Status: Active
Days on Market: 4
Subdivision: WILDBLUE
County: Lee
Bedrooms: 4
Total Square Feet: 2,966
Price Per Sq. Ft.: $826
Style: Ranch, Single Family
New Constuction: No
Waterfront: Yes
Property Type: Residential - Single Family
Cooling: Ceiling Fan(s), Central Electric, Zoned
Garage: 3 car attached
Heating: Central Electric
Lot Size: 0.33 Acres
Road Surface: Paved
Roof Type: Tile
Stories: 1.0
Taxes: $22,416
Year Built: 2024
Hoa Fee: $8578

Property Details

Bedroom/Den: 4 - Den
Bedroom: 4+Den
Construction: Concrete Block, Metal Frame, Stucco
Days on Site: 4
Den: Yes
Dining: Breakfast Bar, Eat-in Kitchen
Exterior: Concrete Block, Metal Frame, Stucco
Outdoor Features: Boat Ramp, Screened Lanai/Porch, Outdoor Kitchen
Flooring: Tile
Furnished: Unfurnished
GEO Area: WILDBLUE
Home Style: Ranch, Single Family
Interior: Foyer, French Doors, Laundry Tub, Pantry, Smoke Detectors, Tray Ceiling(s), Walk-In Closet(s), Window Coverings
Irrigation: Assessment Paid
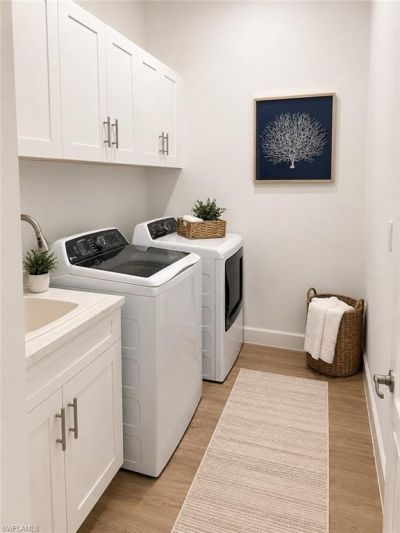
Laundry: Laundry in Residence, Laundry Tub
Lot: Regular
Management: On-Site
Mandatory Club Fee: $660/Quarterly
Minimum Lease Days: 30
One Time Mandatory Club Fee: $4500
Parcel #: 08-46-26-L1-13000.2940
Parking: Covered, Driveway Paved, Attached
Pets: With Approval
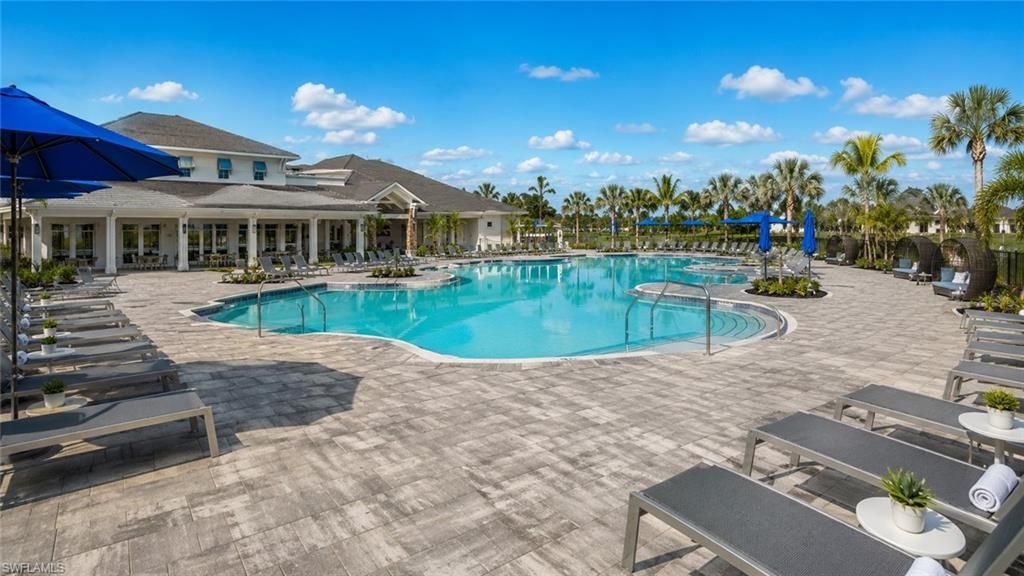
Pool: Community, Below Ground, Concrete, Electric Heat, Infinity
Spa: Yes
Spa: Community, Below Ground, Concrete, Heated Electric, Screened
SQFT Total: 4501
Swimming Pool: Yes
Transfer Fee: 4500
Units: 1
Units in Building: Square Feet
View: Lake
Water: Assessment Paid, Softener
Waterfront: Fresh Water, Lake
Windows: Window Coverings
Construction: Concrete Block,Metal Frame,Stucco

Local Schools

High School: ESTERO
Middle School: 3 OAKS
Elementary School: PINEWOODS

Neighborhood Information

Neighborhood Map

Neighborhood Hero

Neighborhood Highlights

Neighborhood Characteristics

Neighborhood Market Trend

Neighborhood Schools

Courtesy of

Agency Name: Realty Hub
Agent Name: Wade Klick
Agency Phone: 407-900-1001

agent picture

Presented by

Agent Name: Lisa Warren
Agent Phone: 754.581.3853
Agency Title: Illustrated Properties
Request Info

IDX logo

Lisa Warren
ipre.com
Agent Cell:
754.581.3853
Office Phone:
561.746.0008

Mortgage Calculator

%
years/fixed
yearly
yearly (est.)

Estimated Payment

$ 14,612.42 Principal & Interest $12,029.84 Property Tax $1,868.00 Homeowner's Insurance $714.58
Mortgage Logo

Login to My Illustrated Account

Pixel