SIGN UP Login/Register
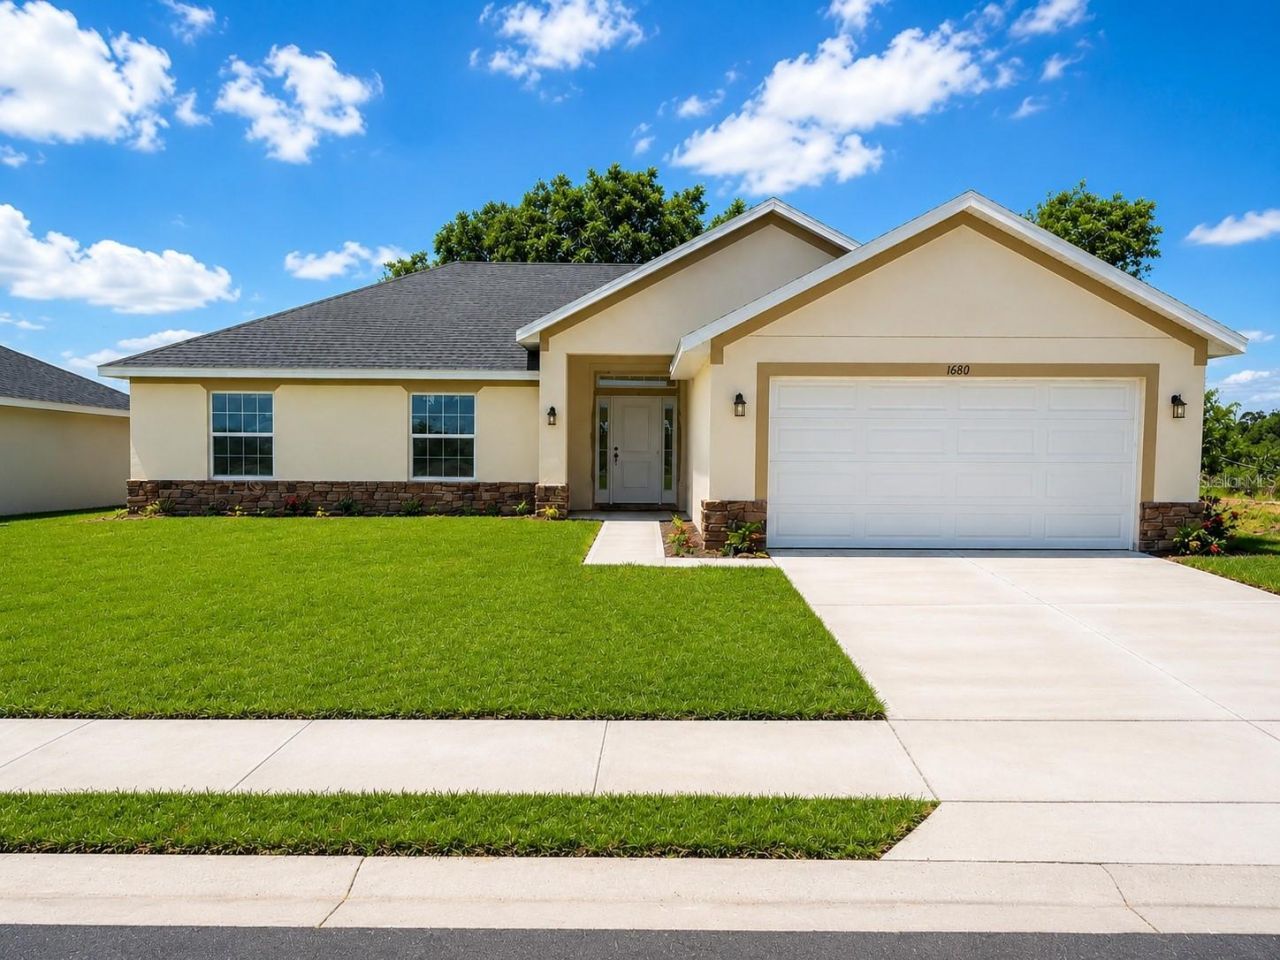
1684 Ann Rose Way , Leesburg, FL 34748 Photo
New - 6 Hours Ago
1684 Ann Rose Way , Leesburg, FL 34748 Photo
New - 6 Hours Ago
1684 Ann Rose Way , Leesburg, FL 34748 Photo

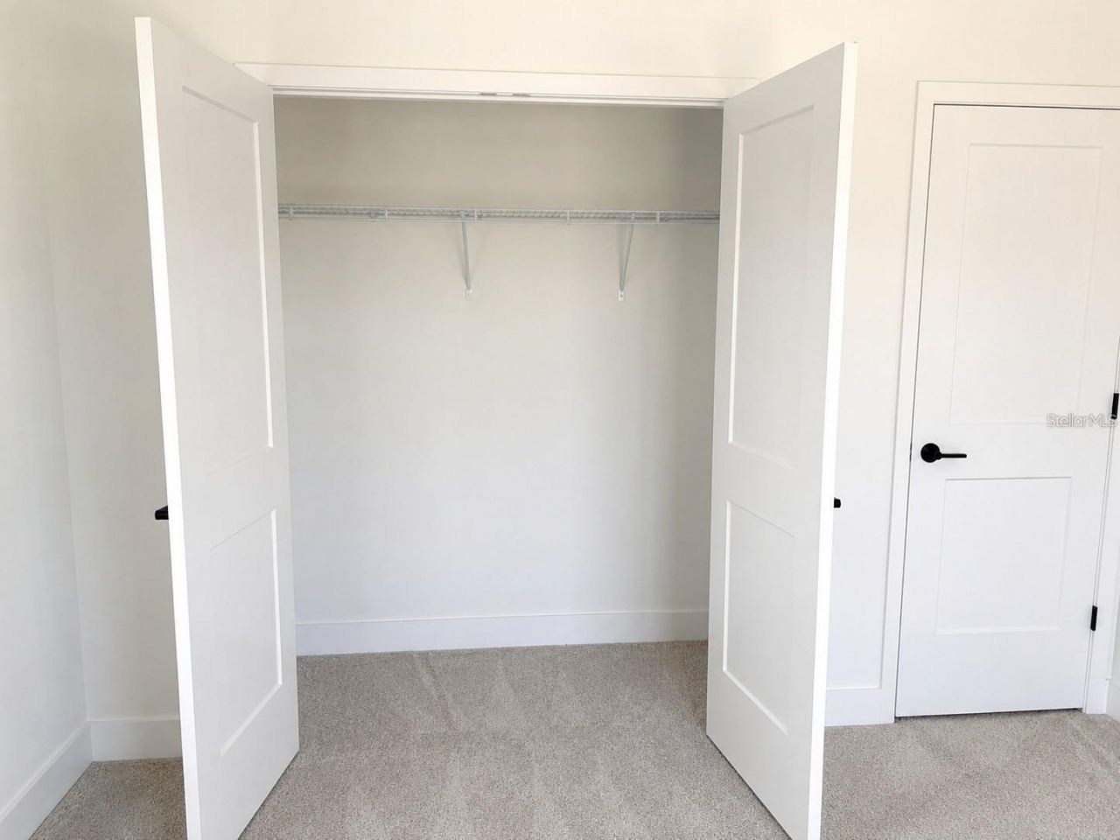
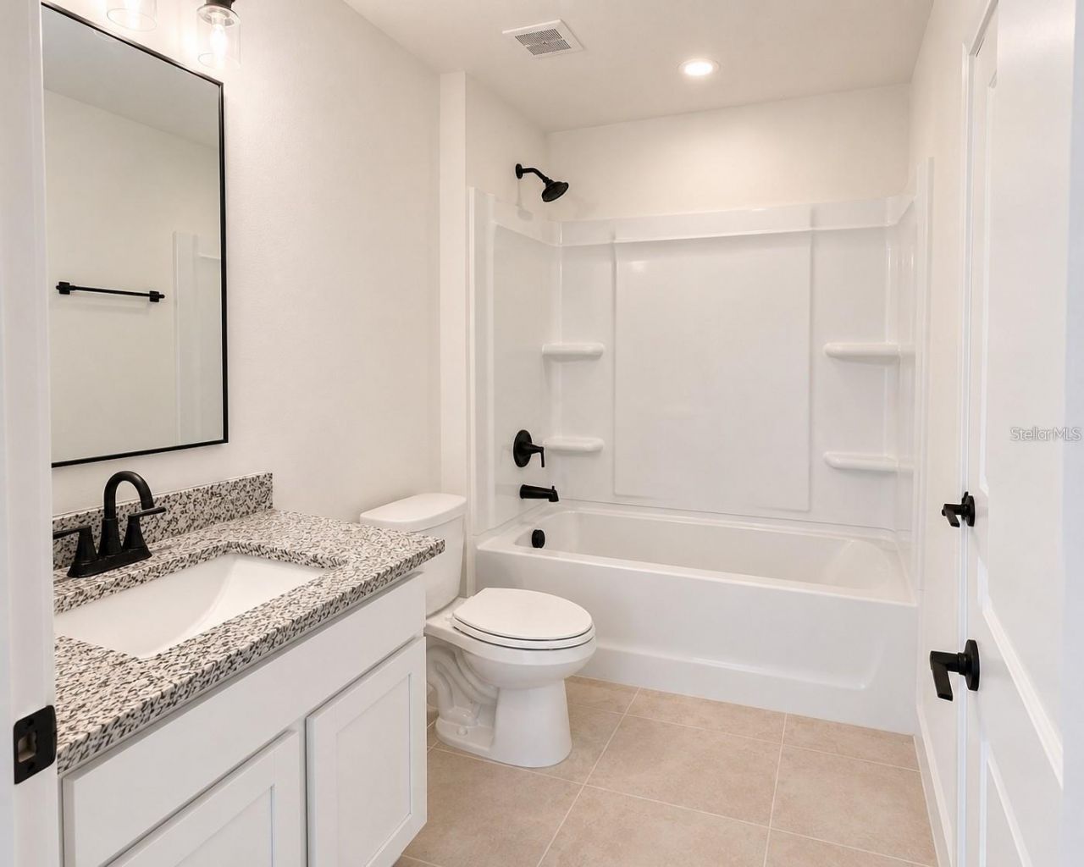
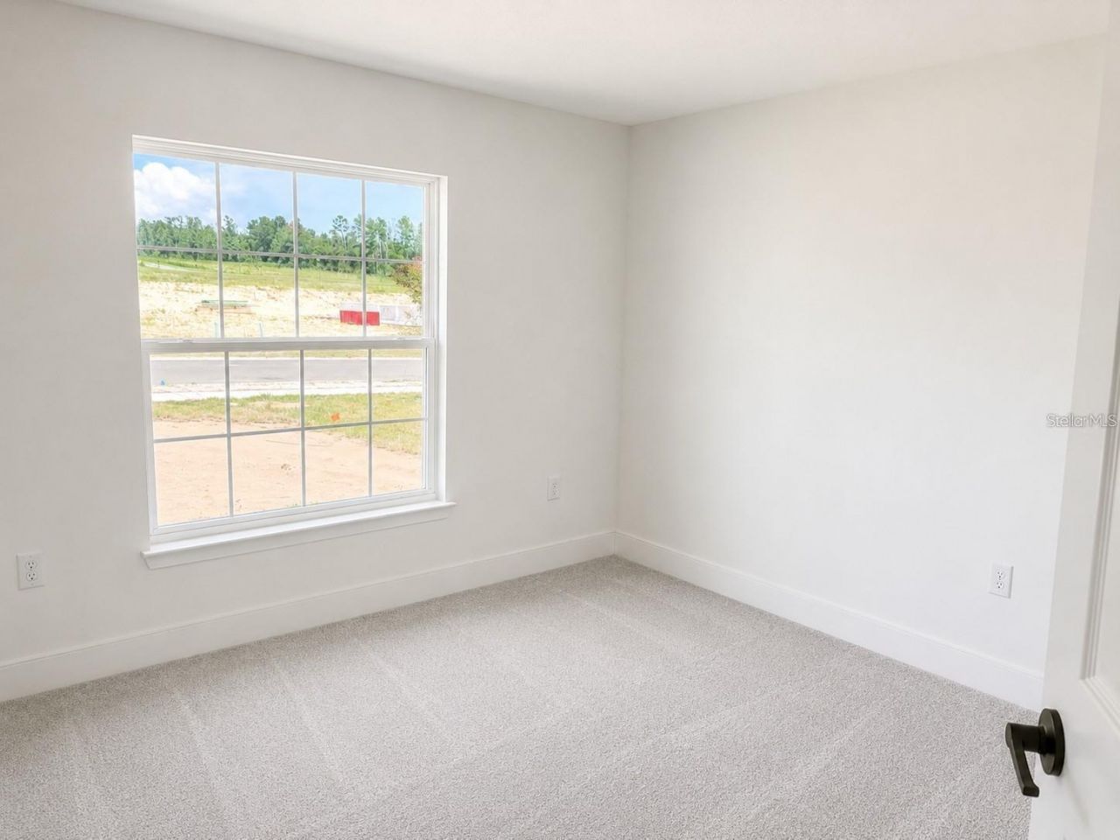
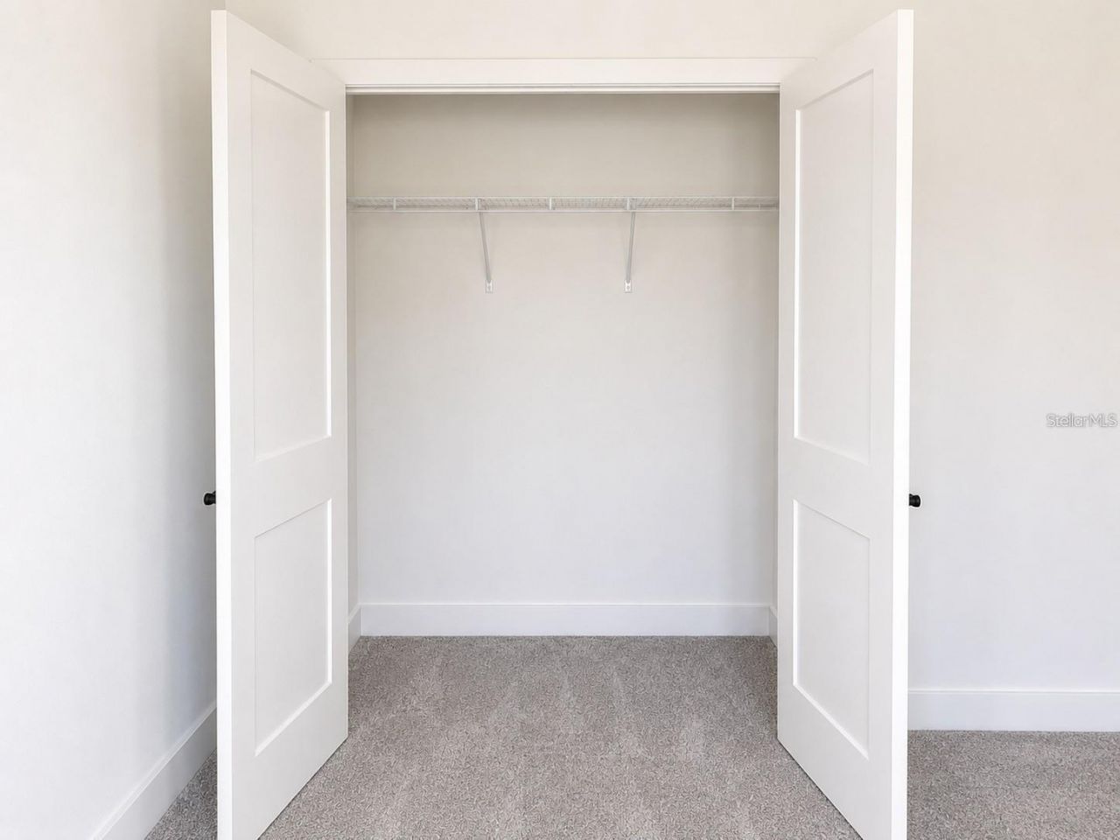
18 Total Photos [Click to View All]

1684 Ann Rose Way Leesburg, FL 34748
$355,900
  • Beds
    4
  • Baths
    2 full
  • Total Square Feet
    1,755
  • Lot Size
    0.19 acre(s)

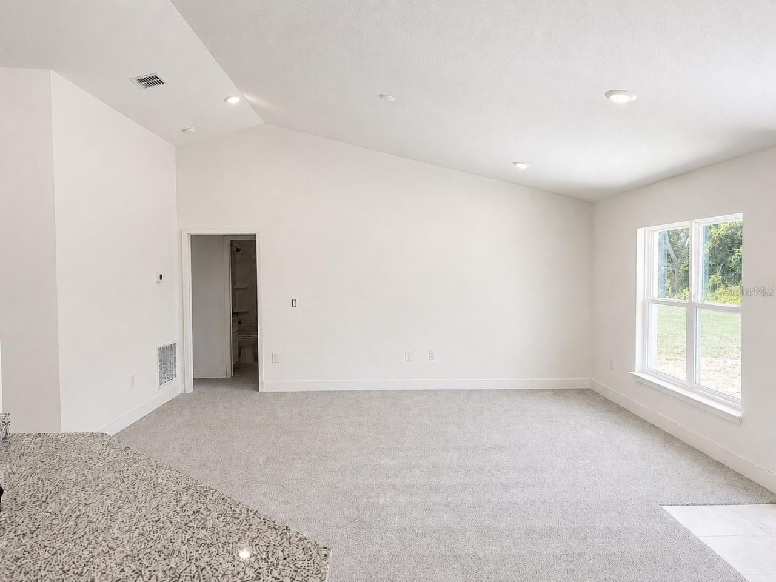
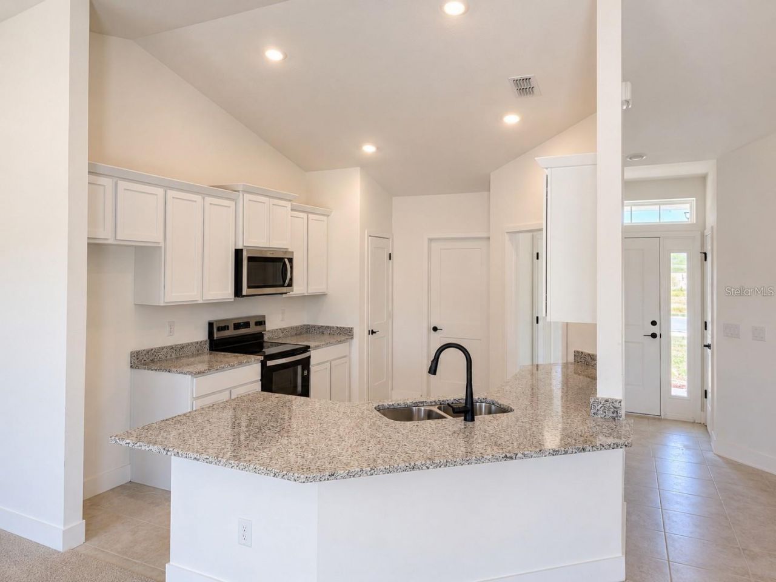
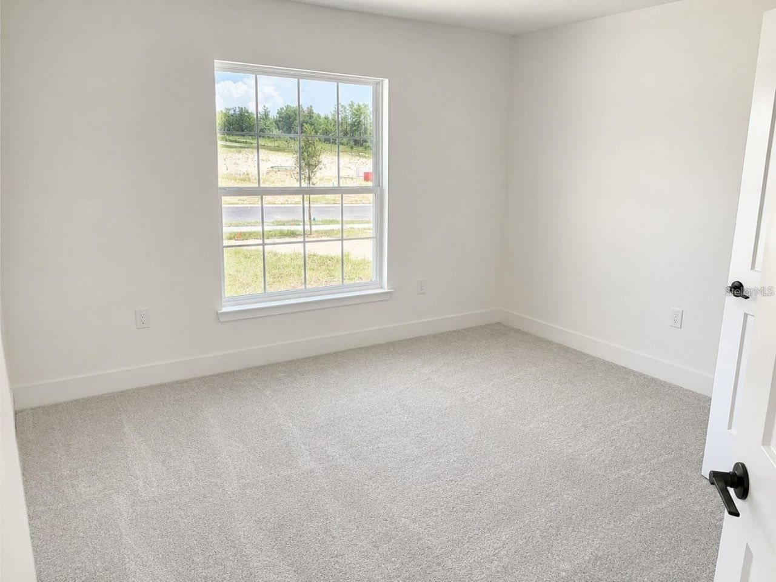
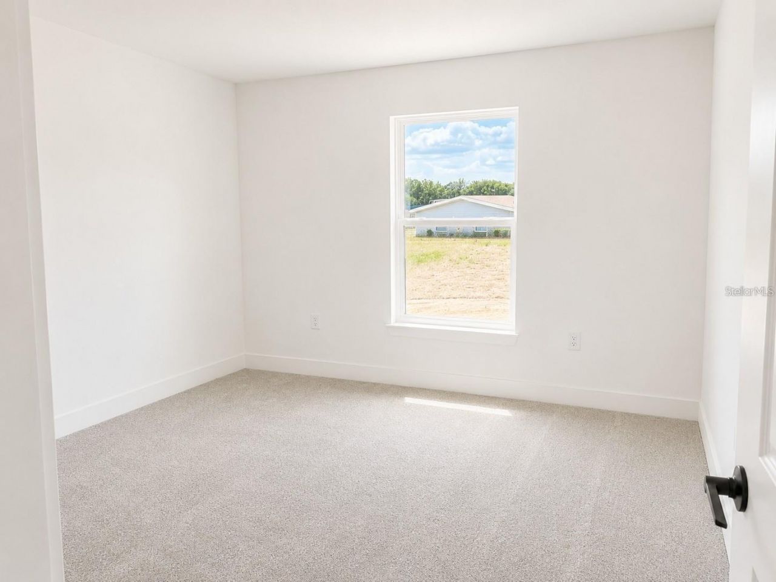
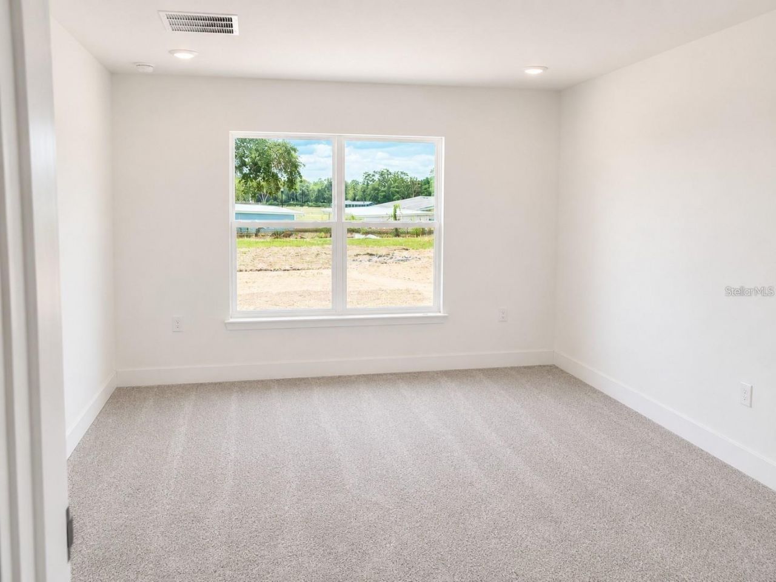
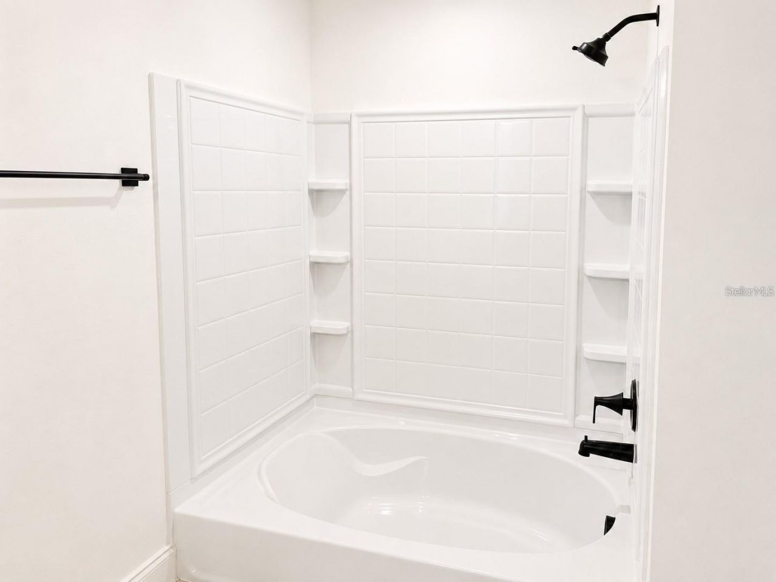
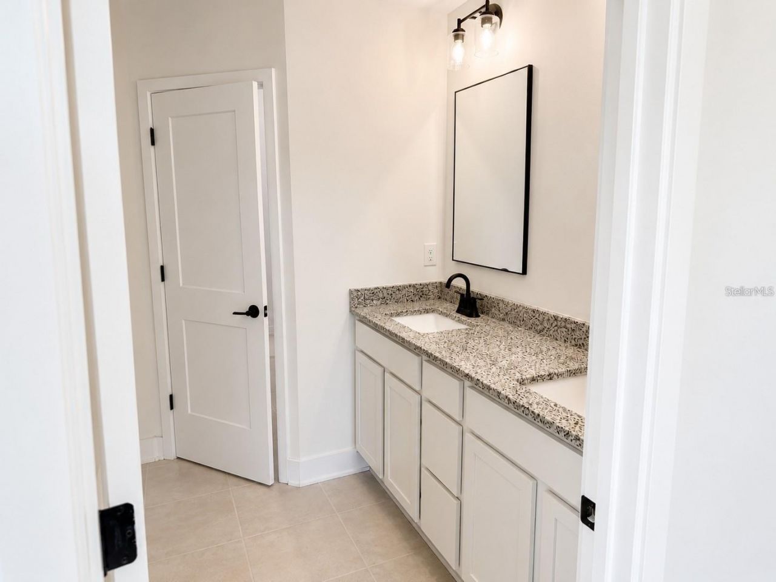
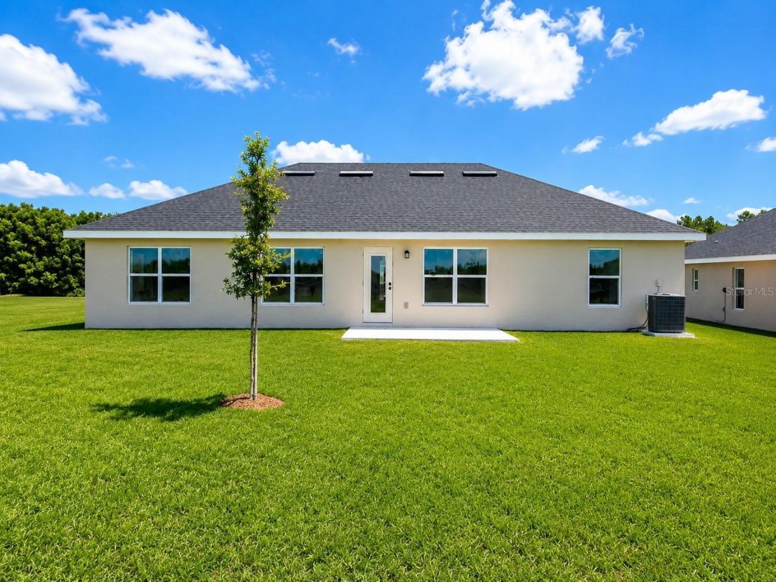
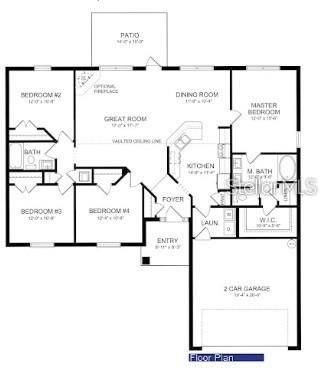
Under Construction - Only $1,000 Down at Contract!Discover the perfect combination of modern design, everyday comfort, and exceptional value in this beautifully crafted 4-bedroom, 2-bath home. Designed with today's lifestyle in mind, this thoughtfully planned layout features spacious open living areas, abundant natural light, and stylish finishes throughout.The heart of the home is the stunning kitchen, complete with granite countertops, ample cabinetry, a large center island, and modern applian...

View More

Property Summary

MLS Number: O6423122
Status: Active
Subdivision: ARBOR PARK
County: Lake
Bedrooms: 4
Total Square Feet: 1,755
Price Per Sq. Ft.: $203
New Constuction: Yes
Waterfront: No
Property Type: Residential - Single Family
Cooling: Central Air
Garage: 2 car attached
Heating: Central
Lot Size: 0.19 Acres
Roof Type: Shingle
Stories: 1.0
Taxes: $252
Year Built: 2026
HOA Y/N: Yes

Featured Amenities

High Ceilings
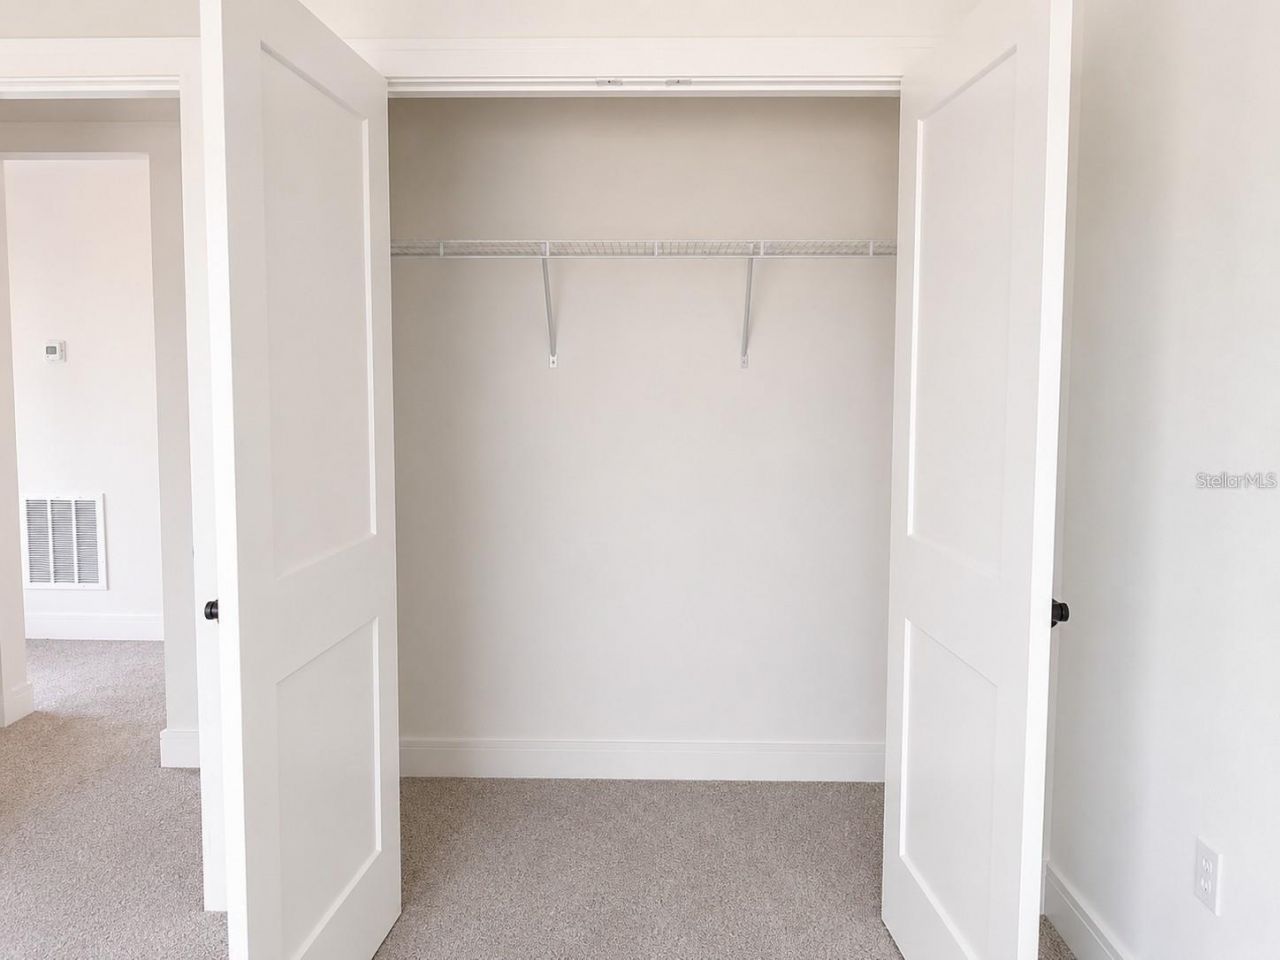
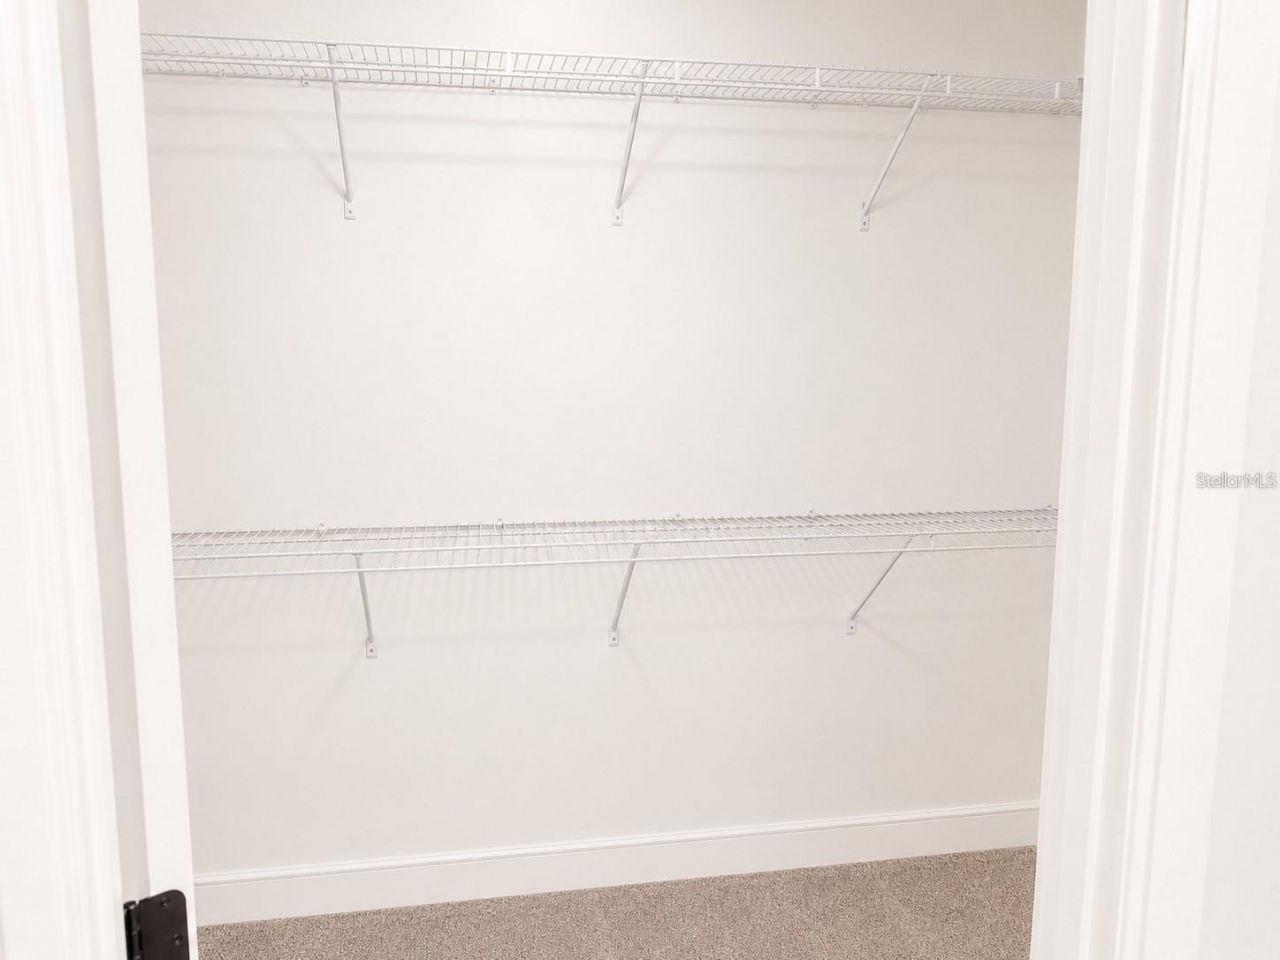
Walk-In Closet(s)

Property Details

Appliances: Convection Oven, Dishwasher, Microwave
Builder: Adams Homes
Community Features: Street Lights
Directions: Take US- 27 make a left on Colfax St make a right a right on Flamingo Dr. then a left on South Street take it all the way down to S Lone Oak Dr then make a left on Montclair Rd then a right on Thomas Ave then the neighborhood will be on the left hand side
Exterior: Block
Outdoor Features: Lighting
Flood Zone Code: X
Flooring: Carpet, Ceramic Tile
Foundation: Slab
Home Warranty Y/N: No
Lot Dimensions: 0.19
Model: 1755-A
Other Equipment: Irrigation Equipment
Ownership: Fee Simple
Pets Allowed: Yes
Property Attached Y/N: No
Property Sub-Type: Single Family Residence
Sewer: Public Sewer
Showing Instructions: Call Listing Agent, Key In Office, Listing Agent Must Accompany
Special Sale Provisions: None
Utilities: Electricity Available, Electricity Connected, Sewer Connected, Sprinkler Meter, Water Available, Water Connected
Water: None
Water Access Y/N: No
Construction: Block

Local Schools

High School: Leesburg High
Middle School: Carver Middle
Elementary School: Fruitland Park Elem

Neighborhood Information

Neighborhood Map

Neighborhood Hero

Neighborhood Highlights

Neighborhood Characteristics

Neighborhood Market Trend

Neighborhood Schools

Courtesy of

Agency Name: ADAMS HOMES REALTY, INC
Agency Contact: 850-469-0977
Agent Name: Bri McSwain

agent picture

Presented by

Agent Name: Lisa Warren
Agent Phone: 754.581.3853
Agency Title: Illustrated Properties
Request Info

IDX logo

Lisa Warren
ipre.com
Agent Cell:
754.581.3853
Office Phone:
561.746.0008

Mortgage Calculator

%
years/fixed
yearly
yearly (est.)

Estimated Payment

$ 1,872.32 Principal & Interest $1,747.52 Property Tax $21.00 Homeowner's Insurance $103.80
Mortgage Logo

Login to My Illustrated Account

Pixel