SIGN UP Login/Register
132 Berkshire F, West Palm Beach, FL 33417 Photo

10 Total Photos [Click to View All]

132 Berkshire F West Palm Beach, FL 33417
$82,000
  • Beds
    1
  • Baths
    1 full
  • Total Square Feet
    660

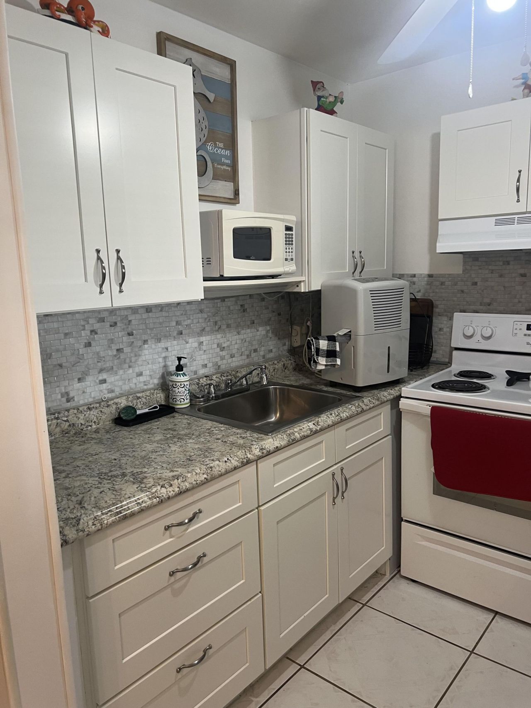
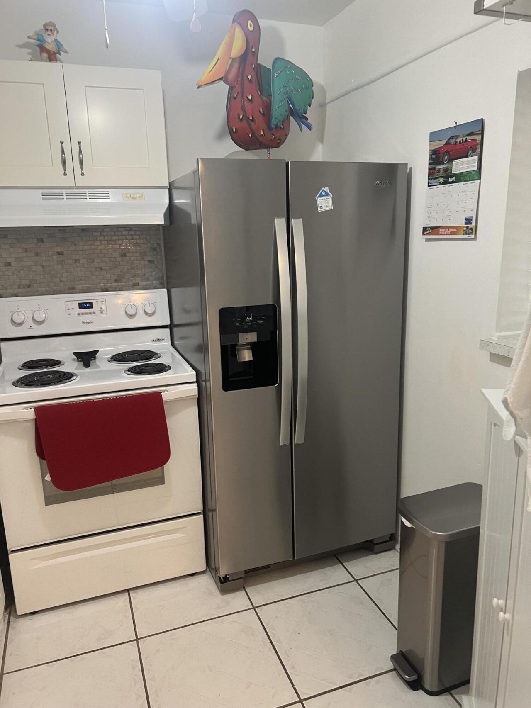
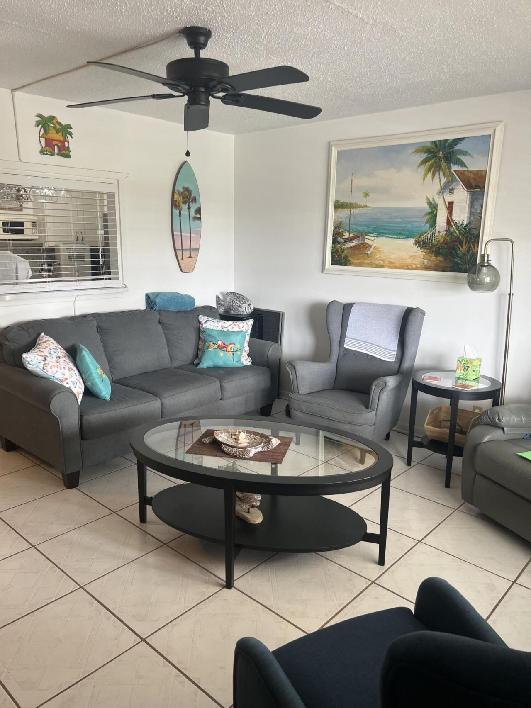
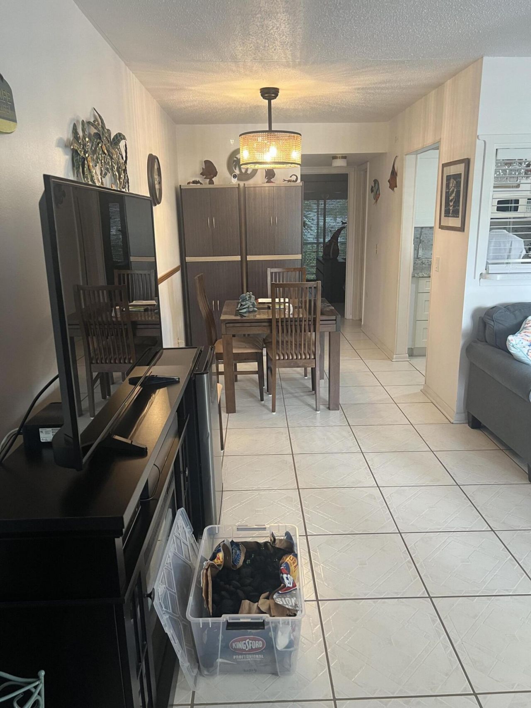
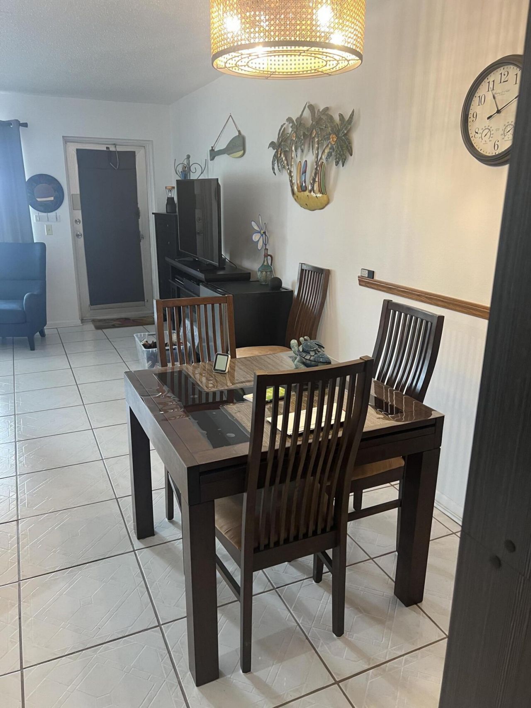
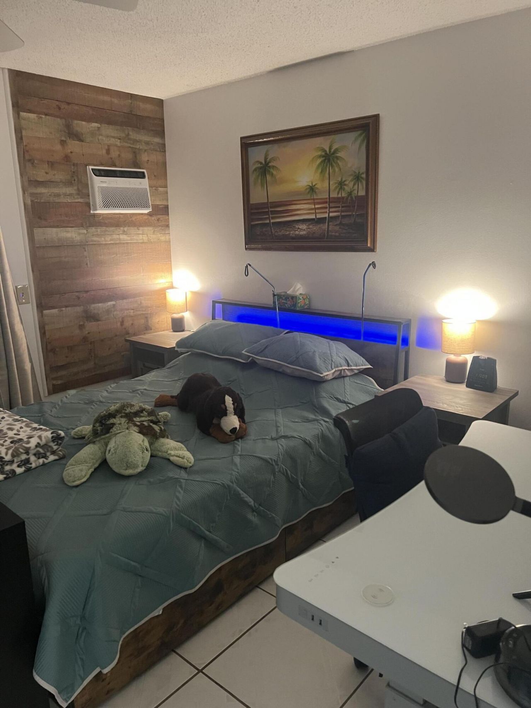
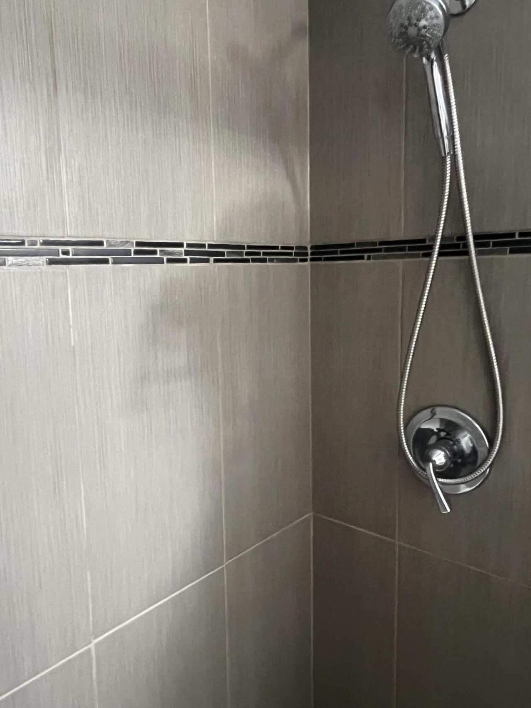
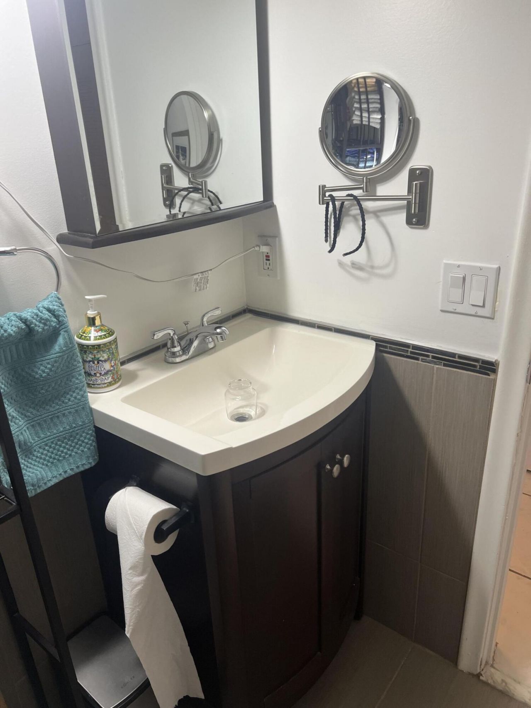
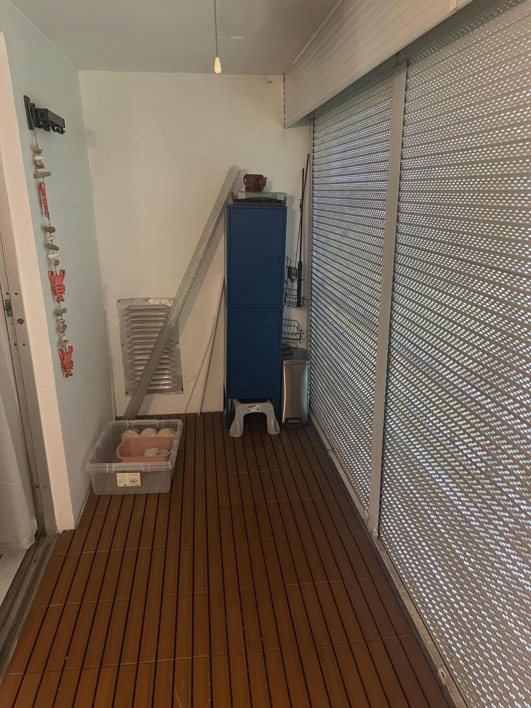
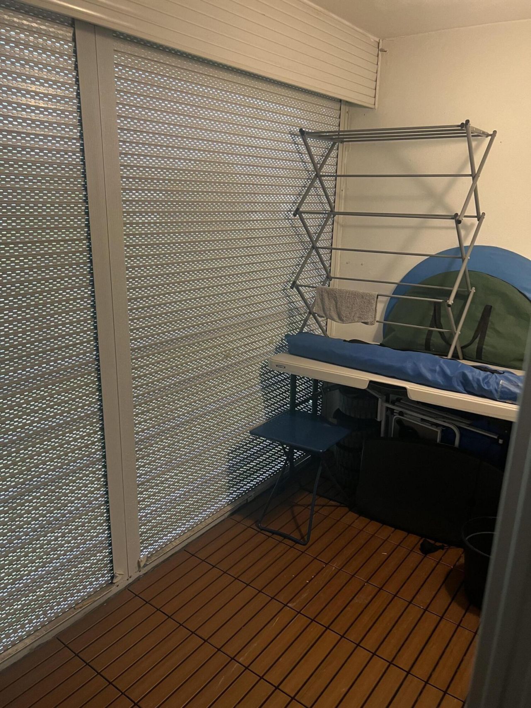
Adorable updated one bedroom, one bath condo. Ready to move into just bring your toothbrush. Lots of storage. Large patio. Great community with loads of activities. The community is close to the turnpike, shopping and restaurants.

Property Summary

MLS Number: R11093330
Status: Active
Days on Market: 369
Subdivision: Century Village
County: Palm Beach
Bedrooms: 1
Total Square Feet: 660
Price Per Sq. Ft.: $124
New Constuction: No
Waterfront: No
Property Type: Residential - Condominium
Cooling: Wall/Window Unit(s)
Heating: Window/Wall
Stories: 2.0
Taxes: $1,107
Year Built: 1972
HOA Fee: $510/ Monthly

Featured Amenities

None
Clubhouse
Fitness Center
Jogging Path
Shuffleboard Court
Tennis Court(s)
Manager On Site
Library

Property Details

Appliances: Electric Range, Refrigerator
Days on Site: 369
Exterior: CBS
Flooring: Ceramic Tile
Furnished: Furnished
Parcel#: 00424323270061320
Pets Allowed: No
Restrictions: Buyer Approval Required
Sewer: Public Sewer
SQFT Living: 585
Total Rooms: 3
Utilities: Sewer Available, Water Available
Water: Public
Waterfront Features: None
Construction: CBS

Room Sizes

Living Room: 14 X 15 Level Main
Kitchen: 7 X 8 Level Main
Primary Bedroom: 12 X 12 Level Main

Neighborhood Information

Neighborhood Map

Neighborhood Hero

Neighborhood Highlights

Neighborhood Characteristics

Neighborhood Market Trend

Neighborhood Schools

Courtesy of

Agency Name: RE/MAX Direct
Agent Name: Karen E Kleinrichert
Agency Phone: 561-784-3000

agent picture

Presented by

Agent Name: Lisa Warren
Agent Phone: 754.581.3853
Agency Title: Illustrated Properties
Request Info

IDX logo

Lisa Warren
ipre.com
Agent Cell:
754.581.3853
Office Phone:
561.746.0008

Mortgage Calculator

%
years/fixed
yearly
yearly (est.)

Estimated Payment

$ 518.80 Principal & Interest $402.63 Property Tax $92.25 Homeowner's Insurance $23.92
Mortgage Logo

Login to My Illustrated Account

Pixel